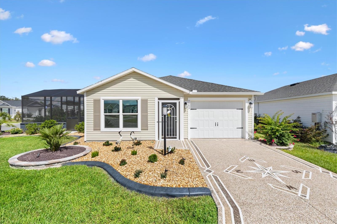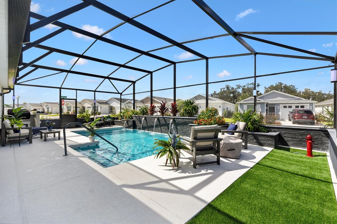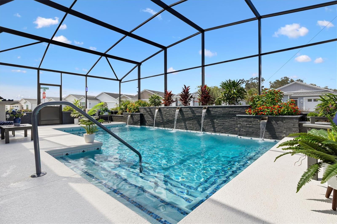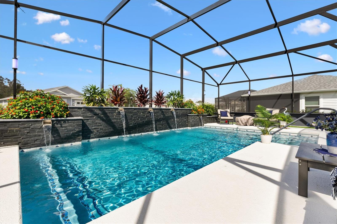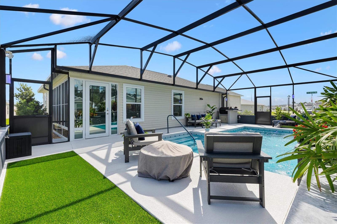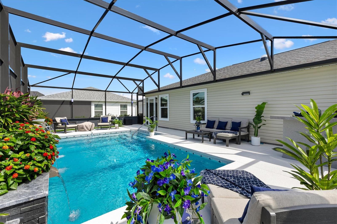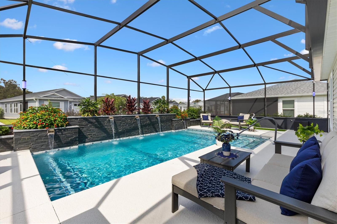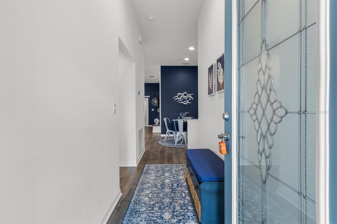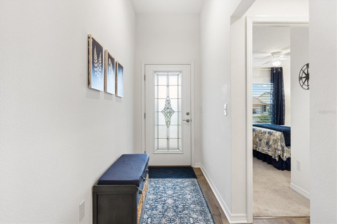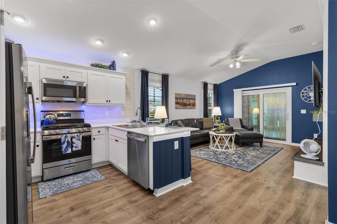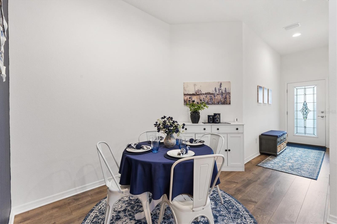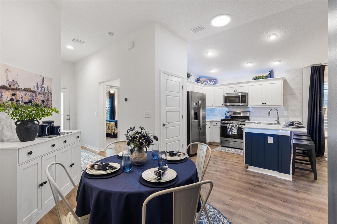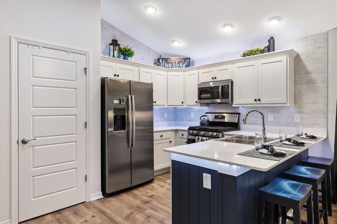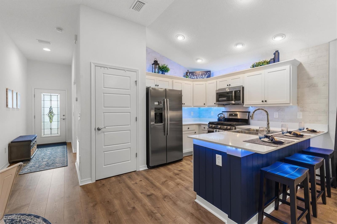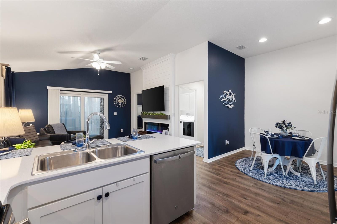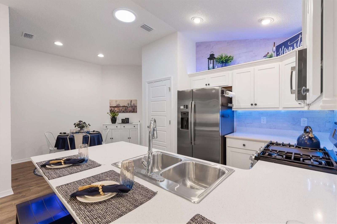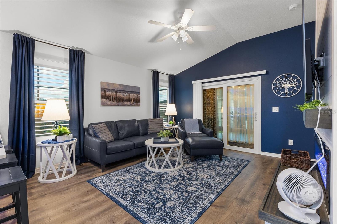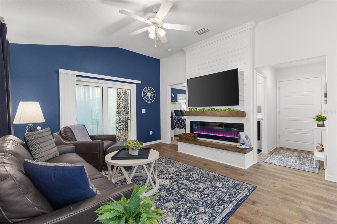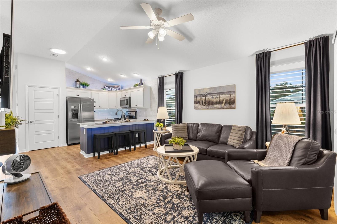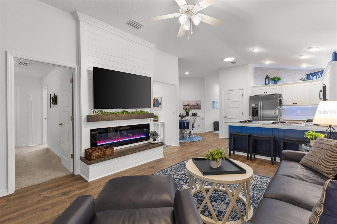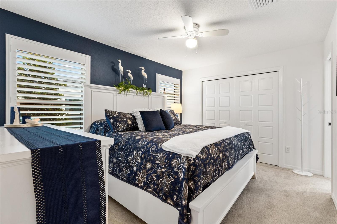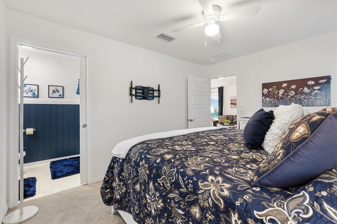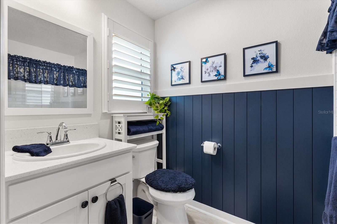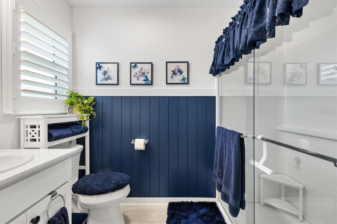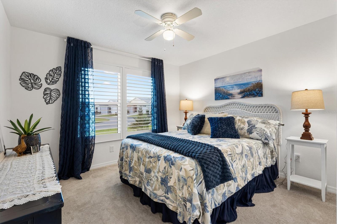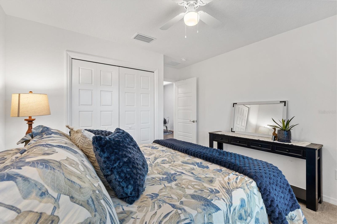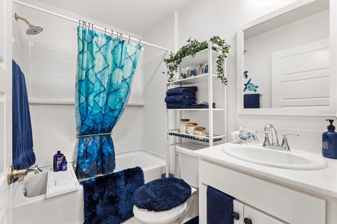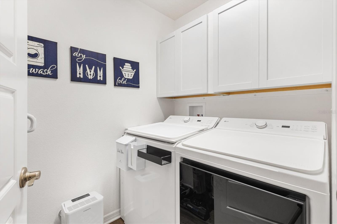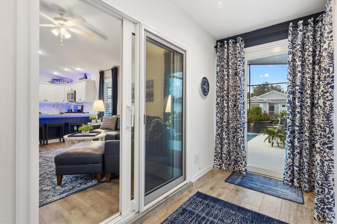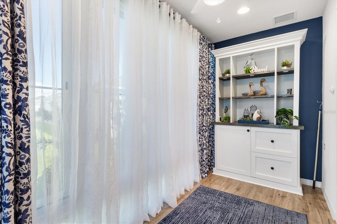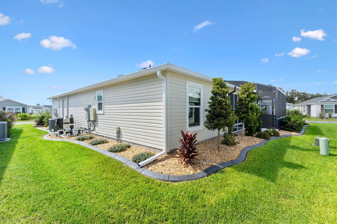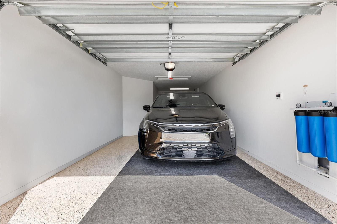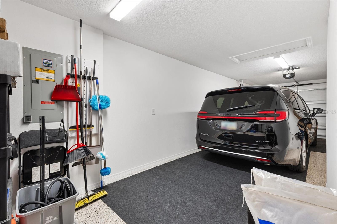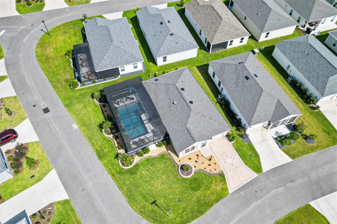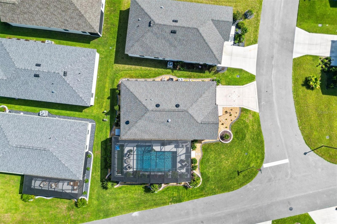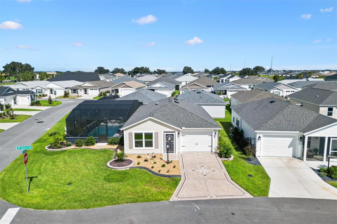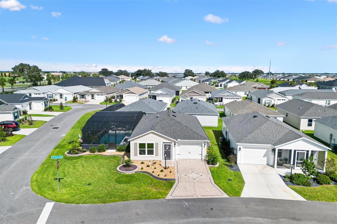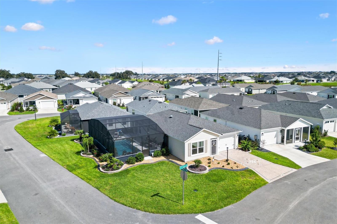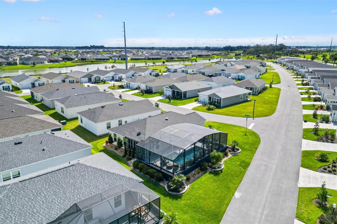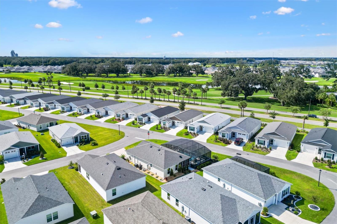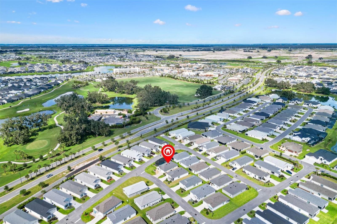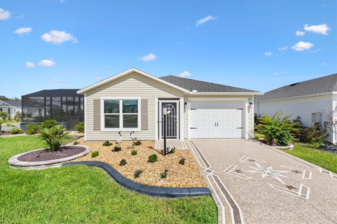
**TURNKEY, PRIVATE POOL, OUTDOOR KITCHEN, GAS FIREPIT AND EXPANDED LOT** I am not your ordinary two-bedroom, two-bath Haven. Located in the Village of Waters Edge, I am just a short golf-cart ride from EASTPORT and MIDDLETON, and my owners have left virtually no detail untouched.My **EXPANDED LOT** made room for the backyard everyone wants: a **PRIVATE POOL**, **OUTDOOR KITCHEN**, **GAS FIREPIT**, dedicated dog area and extensive custom landscaping. This is more than a backyard—it is a private Florida oasis designed for relaxing, entertaining and enjoying life outdoors.My **ENCLOSED LANAI** adds another comfortable area to enjoy year-round, complete with **TINTED WINDOWS, TILE FLOORING, FINISHED DRYWALL, AIR-CONDITIONING CONNECTION** and a **CUSTOM BUILT-IN BOOKCASE WITH LIGHTING**.Inside, my **CUSTOM FIREPLACE ACCENT WALL** creates an impressive focal point in the living room. I also feature **WHOLE-HOUSE PLANTATION SHUTTERS**, additional window tinting, upgraded ceiling fans and a thoughtfully coordinated interior.My kitchen shines with a **BACKSPLASH EXTENDING TO THE CEILING**, **CUSTOM UPPER AND LOWER CABINET TRIM WITH LIGHTING**, a **SOLAR TUBE WITH NIGHT-LIGHT** and **CUSTOM SHIPLAP ACCENTS** around the breakfast bar. Additional details include **LAUNDRY-ROOM CABINETRY**, **CUSTOM CLOSET ORGANIZATION**, an upgraded **DOUBLE SLIDING GLASS SHOWER DOOR** and a **NOVA WHOLE-HOUSE WATER-FILTRATION SYSTEM**.Even my practical features have been upgraded with a **DEEPER ONE-CAR GARAGE**, **EPOXY GARAGE FLOOR**, painted driveway and walkway, gutters, rerouted irrigation, **RADIANT-BARRIER AND BLOWN-IN ATTIC INSULATION** and multiple **SOLAR ATTIC FANS**.If you thought owning a pool home in The Villages required a $600,000, $700,000 or even $800,000 budget, I am the home that changes the math. I have it all the **POOL, OUTDOOR LIVING, EXPANDED LOT, CONVENIENT LOCATION AND EXTENSIVE UPGRADES** without the typical pool-home price tag. All that is missing is you.

Data services provided by IDX Broker
| Price: | $475,000 |
| Address: | 7253 Telfort Terrace |
| City: | The Villages |
| County: | Sumter |
| State: | Florida |
| Zip Code: | 34762 |
| Subdivision: | Water's Edge |
| MLS: | G5116803 |
| Year Built: | 2024 |
| Square Feet: | 987 |
| Acres: | 0.13 |
| Lot Square Feet: | 0.13 acres |
| Bedrooms: | 2 |
| Bathrooms: | 2 |
| roof: | Shingle |
| view: | Pool |
| cddyn: | yes |
| sewer: | Public Sewer |
| levels: | One |
| taxLot: | 73 |
| cooling: | Central Air |
| country: | US |
| heating: | Central |
| taxYear: | 2025 |
| flooring: | Carpet, Luxury Vinyl |
| garageYN: | yes |
| taxBlock: | 000 |
| township: | 29 |
| carportYN: | no |
| furnished: | Turnkey |
| mlsStatus: | Active |
| ownership: | Fee Simple |
| roomCount: | 6 |
| utilities: | Cable Connected, Electricity Connected, Natural Gas Connected, Sewer Connected, Underground Utilities, Water Connected |
| appliances: | Dishwasher, Disposal, Dryer, Microwave, Range, Refrigerator, Tankless Water Heater, Washer, Water Filtration System |
| possession: | Close Of Escrow |
| vegetation: | Trees/Landscaped |
| fireplaceYN: | yes |
| homesteadYN: | no |
| petsAllowed: | Number Limit |
| waterSource: | Public |
| waterViewYN: | no |
| builderModel: | Haven |
| currentPrice: | 475000.00 |
| garageSpaces: | 1 |
| listingTerms: | Cash, Conventional, FHA, VA Loan |
| minimumLease: | 1-7 Days |
| mlsAreaMajor: | 34762 - Okahumpka |
| numberOfPets: | 2 |
| onMarketDate: | 2026-09-15T00:00:00+00:00 |
| poolFeatures: | Heated, In Ground, Lighting, Salt Water, Screen Enclosure |
| totalAcreage: | 0 to less than 1/4 |
| waterfrontYN: | no |
| associationYN: | no |
| floodZoneCode: | X |
| poolPrivateYN: | yes |
| taxBookNumber: | PB22 20C |
| waterAccessYN: | no |
| waterExtrasYN: | no |
| directionFaces: | West |
| otherEquipment: | Irrigation Equipment |
| laundryFeatures: | Gas Dryer Hookup, Inside, Laundry Room |
| livingAreaUnits: | Square Feet |
| parkingFeatures: | Golf Cart Garage |
| roadSurfaceType: | Paved |
| taxAnnualAmount: | 2741.34 |
| totalAnnualFees: | 0.00 |
| attachedGarageYN: | yes |
| existLseTenantYN: | no |
| exteriorFeatures: | Lighting, Outdoor Kitchen, Rain Gutters |
| interiorFeatures: | Built-in Features, Ceiling Fans(s), High Ceilings, Kitchen/Family Room Combo, Open Floorplan, Primary Bedroom Main Floor, Split Bedroom, Thermostat, Vaulted Ceiling(s), Walk-In Closet(s), Window Treatments |
| livingAreaMeters: | 91.70 |
| livingAreaSource: | Public Records |
| totalMonthlyFees: | 0.00 |
| buildingAreaTotal: | 1437 |
| buildingAreaUnits: | Square Feet |
| communityFeatures: | Community Mailbox, Deed Restrictions, Dog Park, Golf, Irrigation-Reclaimed Water, Park, Playground, Pool, Restaurant, Sidewalks, Tennis Court(s), Street Lights |
| fireplaceFeatures: | Electric, Insert, Living Room, Non Wood Burning |
| foundationDetails: | Slab |
| lotSizeSquareFeet: | 5471 |
| newConstructionYN: | no |
| publicSurveyRange: | 23 |
| seniorCommunityYN: | yes |
| attributionContact: | 407-207-2220 |
| buildingAreaSource: | Public Records |
| roadResponsibility: | Public Maintained Road |
| availableForLeaseYN: | yes |
| listingContractDate: | 2026-09-13T00:00:00+00:00 |
| lotSizeSquareMeters: | 508 |
| publicSurveySection: | 11 |
| constructionMaterials: | Vinyl Siding, Frame |
| patioAndPorchFeatures: | Enclosed, Screened, Side Porch |
| buildingAreaTotalSrchSqM: | 133.50 |
| specialListingConditions: | None |
| ratioCurrentPriceByCalculate: | 481.26 |
| associationApprovalRequiredYN: | no |
| taxOtherAnnualAssessmentAmount: | 435 |