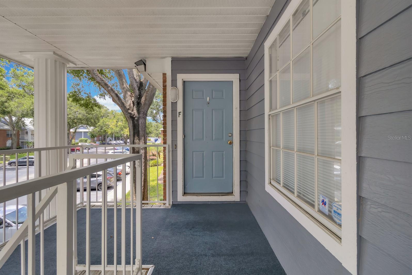
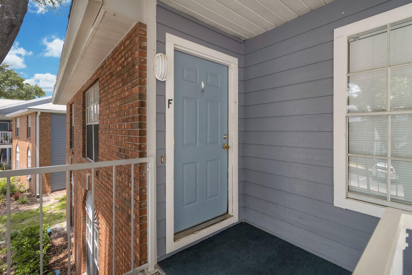
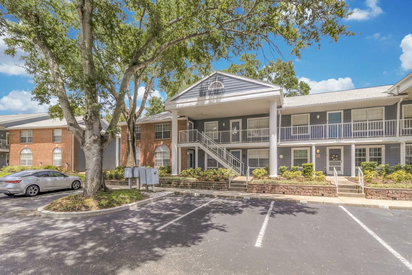
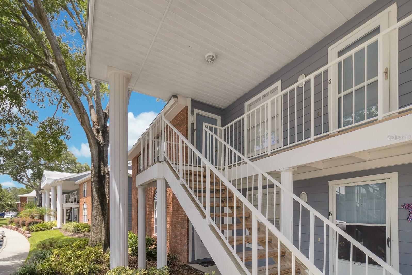
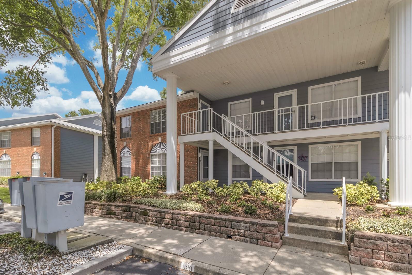
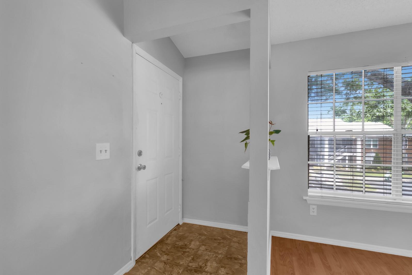
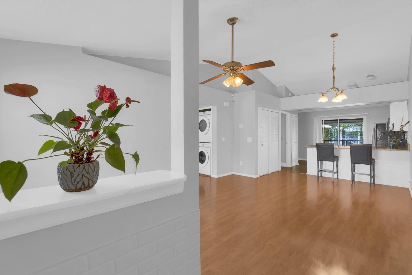
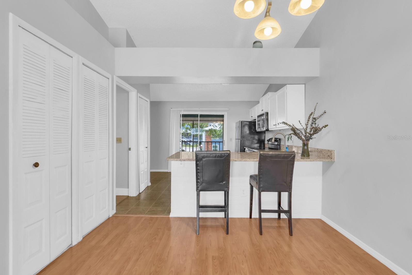
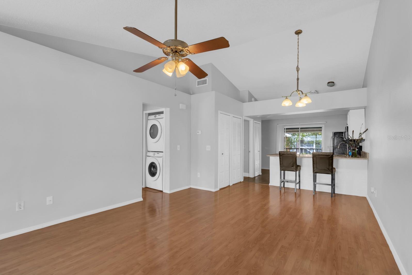
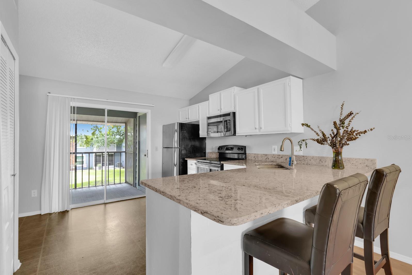
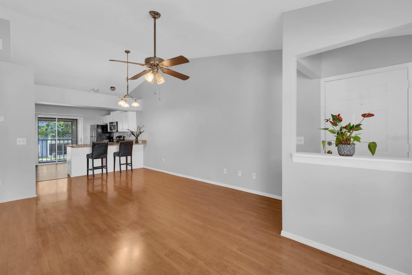
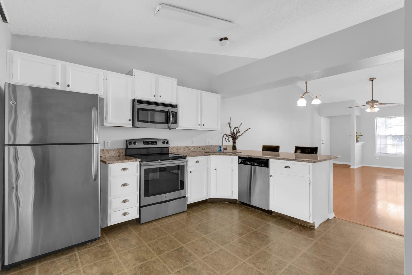
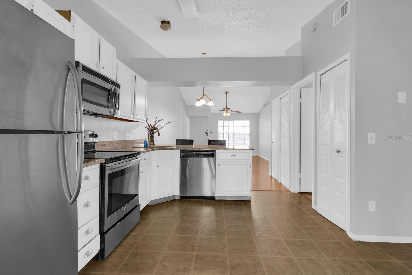
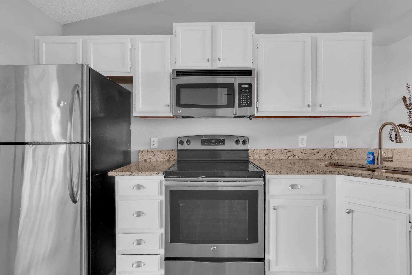
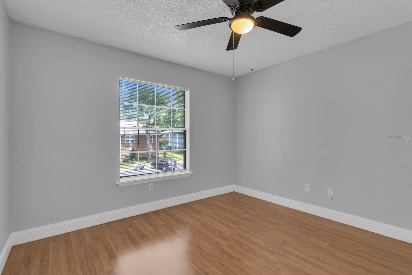
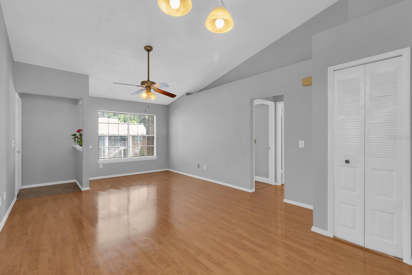
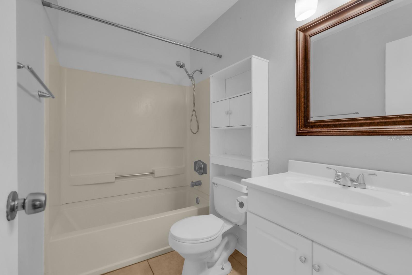
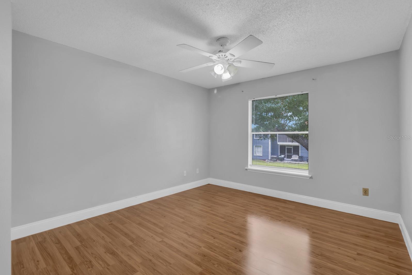
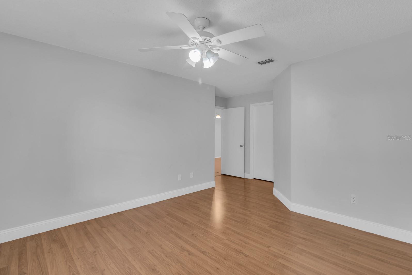
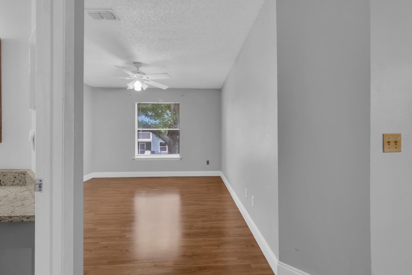
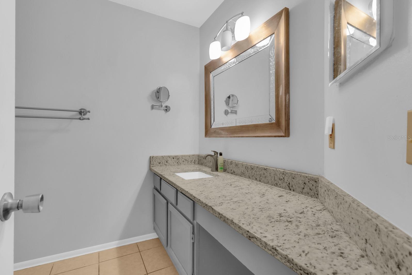
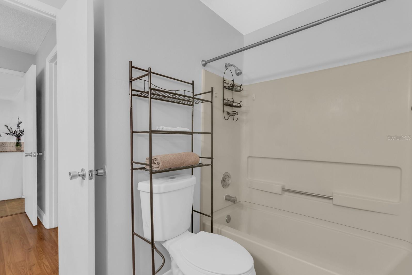
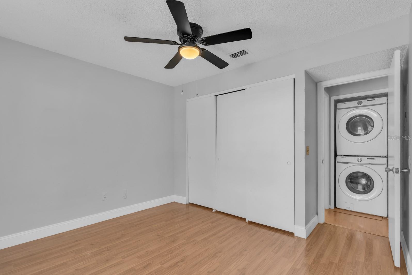
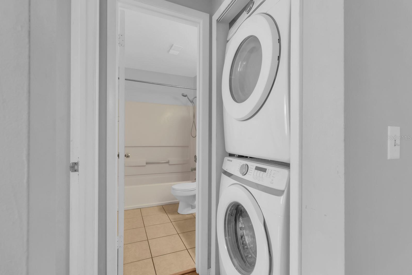
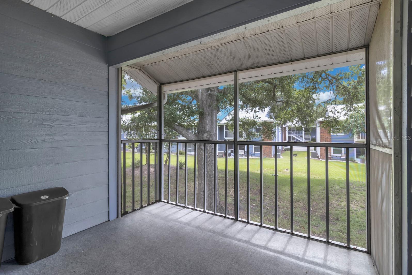
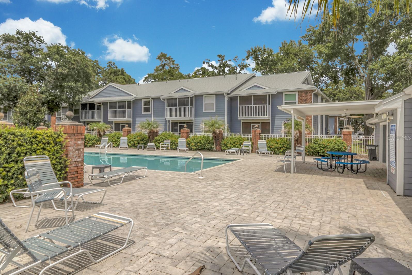
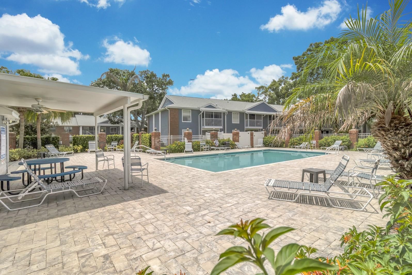
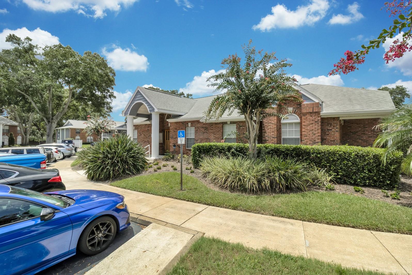
Beautiful second floor end unit Condo with2 spacious bedrooms & 2 full bathrooms. The master bedroom has a large walk-in closet & large bathroom!. Light living/great room w/ vaulted ceilings & laminate flooring that opens up to the kitchen. The kitchen opens to the family room & large screened in patio. Enjoy morning coffee on the large screened in balcony that overlooks a beautifully lands keeping. There is outdoor storage space off the balcony & stackable washer/dryer space indoors. There is reserved parking for the owner & over 30 guest parking spaces. The community has a beautiful swimming pool area & a clubhouse that can be reserved for your private events or parties. The monthly dues include water. Property is conveniently located to shopping and restaurants. Easy access to airport & expressways: Orlando International Airport, 528, 417, and 408 Highway.

Data services provided by IDX Broker
| Price: | $193,900 |
| Address: | 5417 Lake Margaret Drive F |
| City: | Orlando |
| County: | Orange |
| State: | Florida |
| Zip Code: | 32812 |
| Subdivision: | Manors Bryn Mawr Condo Ph 17 |
| MLS: | S5153911 |
| Year Built: | 1988 |
| Square Feet: | 1,023 |
| Acres: | 0.41 |
| Lot Square Feet: | 0.41 acres |
| Bedrooms: | 2 |
| Bathrooms: | 2 |
| roof: | Shingle |
| cddyn: | no |
| sewer: | Public Sewer |
| levels: | One |
| taxLot: | 36 |
| cooling: | Central Air |
| country: | US |
| heating: | Electric |
| petSize: | Small (16-35 Lbs.) |
| taxYear: | 2025 |
| flooring: | Laminate |
| garageYN: | no |
| taxBlock: | 3 |
| township: | 23 |
| carportYN: | no |
| furnished: | Unfurnished |
| mlsStatus: | Active |
| ownership: | Condominium |
| roomCount: | 7 |
| utilities: | BB/HS Internet Available, Cable Available, Electricity Connected, Public |
| appliances: | Dishwasher, Disposal, Dryer, Electric Water Heater, Range, Refrigerator, Washer |
| vegetation: | Mature Landscaping, Oak Trees, Trees/Landscaped |
| fireplaceYN: | no |
| floorNumber: | 2 |
| homesteadYN: | yes |
| lotFeatures: | Near Public Transit, Sidewalk, Paved |
| petsAllowed: | Yes |
| waterSource: | Public |
| waterViewYN: | no |
| currentPrice: | 193900.00 |
| listingTerms: | Cash, Conventional, FHA |
| maxPetWeight: | 25 |
| minimumLease: | 8-12 Months |
| mlsAreaMajor: | 32812 - Orlando/Conway / Belle Isle |
| numberOfPets: | 2 |
| onMarketDate: | 2026-07-17T00:00:00+00:00 |
| poolFeatures: | Gunite, In Ground |
| storiesTotal: | 2 |
| waterfrontYN: | no |
| associationYN: | yes |
| floodZoneCode: | X |
| poolPrivateYN: | no |
| taxBookNumber: | 15-7 |
| waterAccessYN: | no |
| waterExtrasYN: | no |
| associationFee: | 360 |
| directionFaces: | West |
| floodZonePanel: | 12095C0265F |
| otherEquipment: | Irrigation Equipment |
| windowFeatures: | Blinds |
| additionalRooms: | Inside Utility, Storage Rooms |
| associationName: | Carol |
| laundryFeatures: | Inside |
| livingAreaUnits: | Square Feet |
| otherStructures: | Shed(s) |
| parkingFeatures: | Assigned, None, Open |
| roadSurfaceType: | Concrete |
| taxAnnualAmount: | 3476 |
| totalAnnualFees: | 4320.00 |
| existLseTenantYN: | no |
| exteriorFeatures: | Balcony, Rain Gutters |
| interiorFeatures: | Cathedral Ceiling(s), Ceiling Fans(s), Eat-in Kitchen, High Ceilings, Kitchen/Family Room Combo, Split Bedroom, Vaulted Ceiling(s), Walk-In Closet(s) |
| livingAreaMeters: | 95.04 |
| livingAreaSource: | Public Records |
| monthlyHoaAmount: | 360 |
| totalMonthlyFees: | 360.00 |
| buildingAreaTotal: | 1023 |
| buildingAreaUnits: | Square Feet |
| communityFeatures: | Deed Restrictions, Pool, Street Lights |
| foundationDetails: | Slab |
| lotSizeSquareFeet: | 18007 |
| newConstructionYN: | no |
| publicSurveyRange: | 30 |
| seniorCommunityYN: | no |
| attributionContact: | 407-207-2220 |
| buildingAreaSource: | Public Records |
| buildingElevatorYN: | no |
| buildingNameNumber: | 5417 |
| availableForLeaseYN: | yes |
| condoLandIncludedYN: | no |
| leaseRestrictionsYN: | 1 |
| listingContractDate: | 2026-07-17T00:00:00+00:00 |
| lotSizeSquareMeters: | 1673 |
| propertyDescription: | End Unit |
| publicSurveySection: | 09 |
| constructionMaterials: | Brick |
| patioAndPorchFeatures: | Deck, Enclosed, Patio, Porch, Screened |
| associationFeeIncludes: | Pool, Insurance, Maintenance Structure, Maintenance Grounds, Sewer, Water |
| associationFeeFrequency: | Monthly |
| buildingAreaTotalSrchSqM: | 95.04 |
| specialListingConditions: | None |
| associationFeeRequirement: | Required |
| additionalLeaseRestrictions: | Contact HOA- 407-392-1533 |
| ratioCurrentPriceByCalculate: | 189.54 |
| associationApprovalRequiredYN: | no |