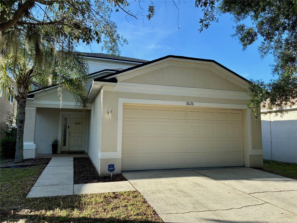
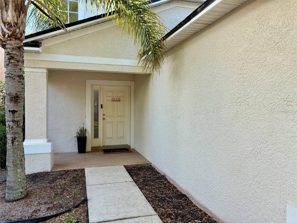
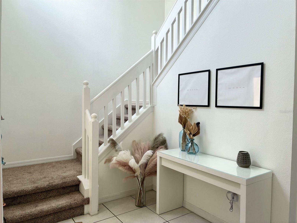
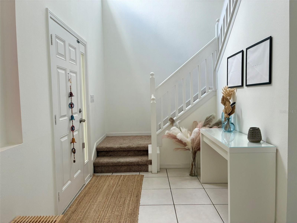
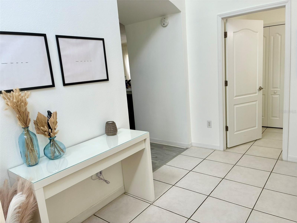
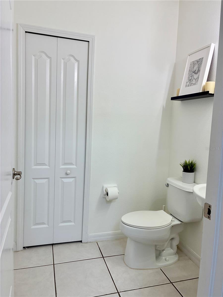
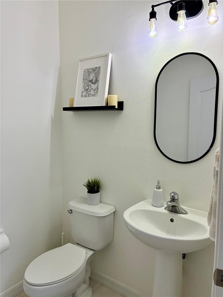
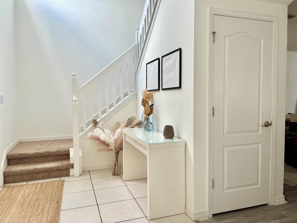
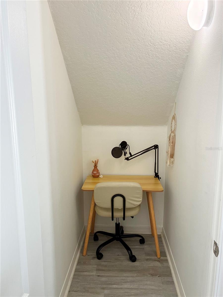
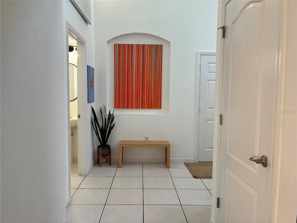
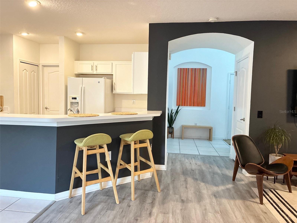
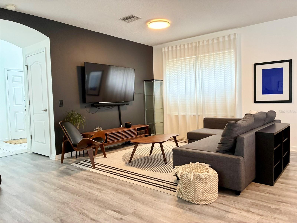
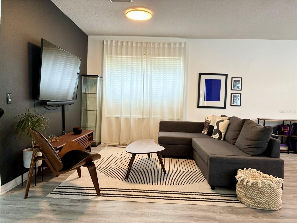
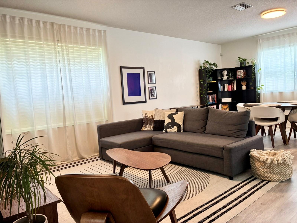
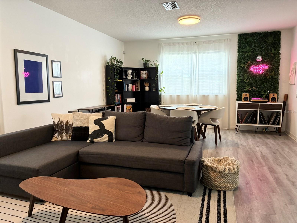
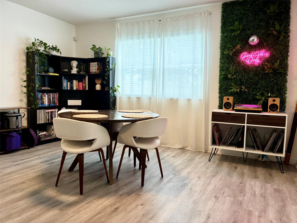
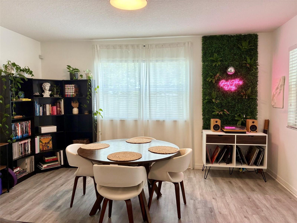
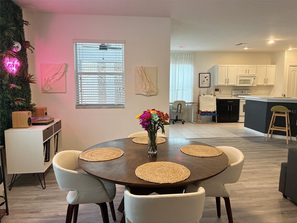
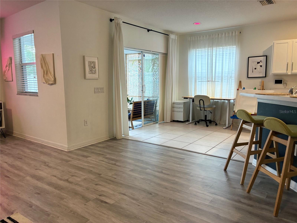
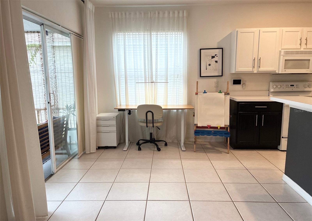
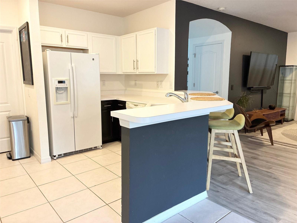
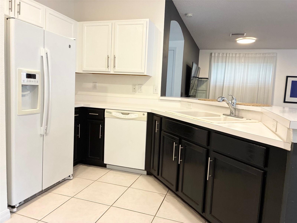
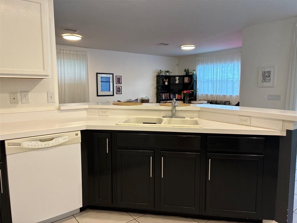
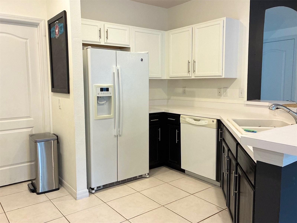
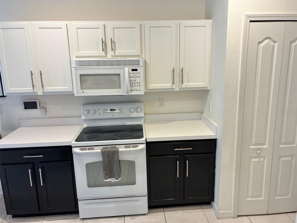
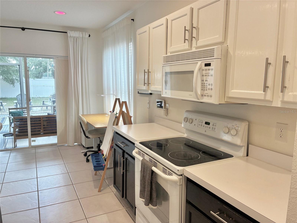
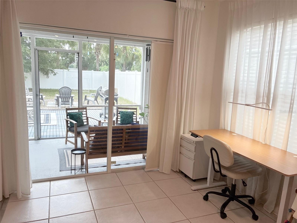
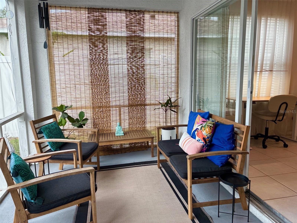
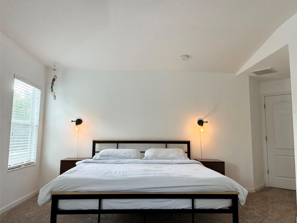
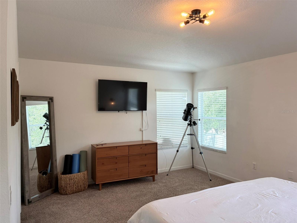
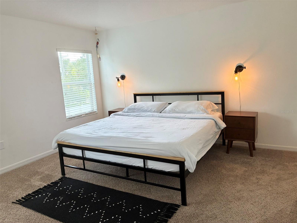
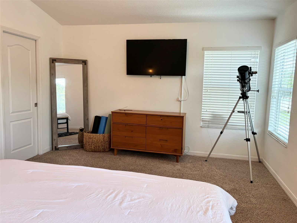
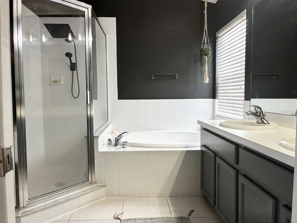
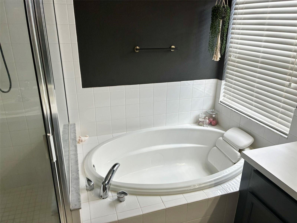
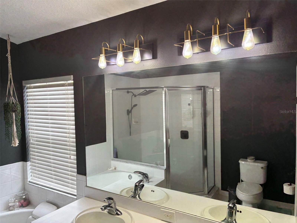
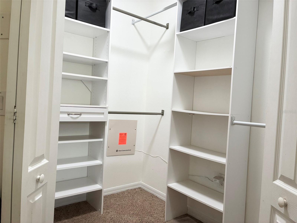
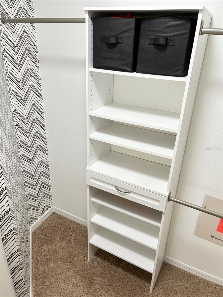
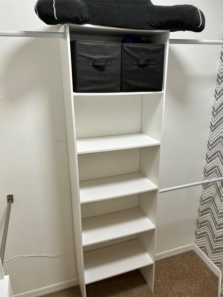
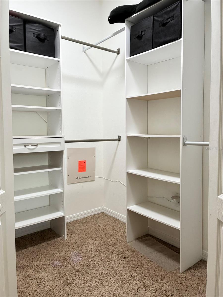
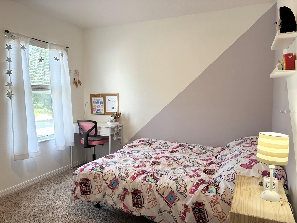
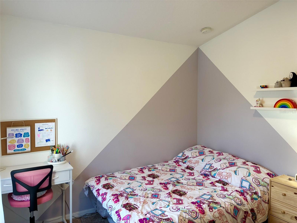
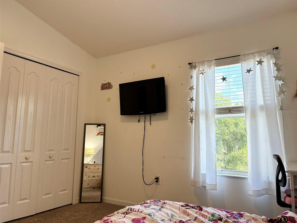
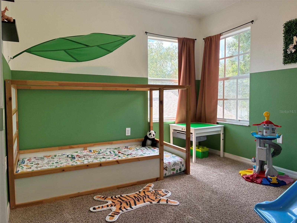
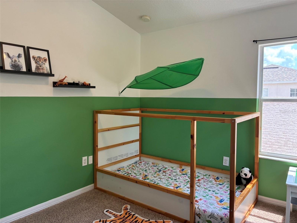
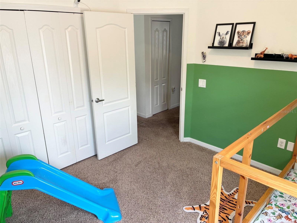
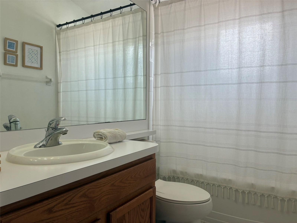
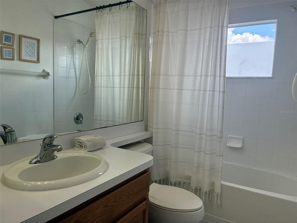
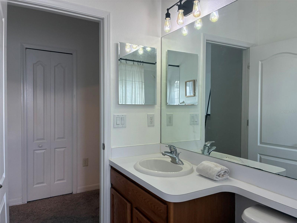
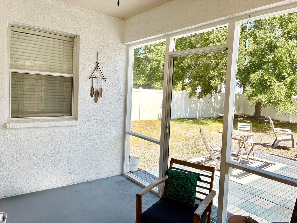
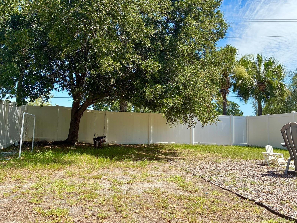
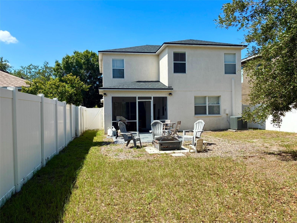
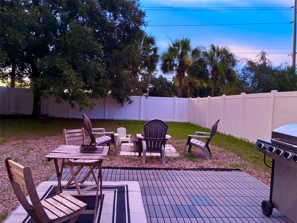
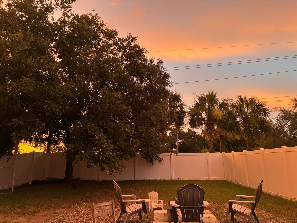
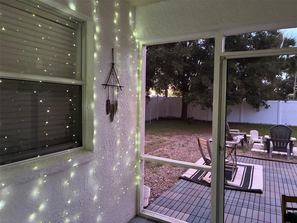
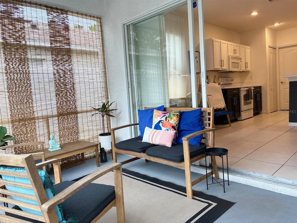
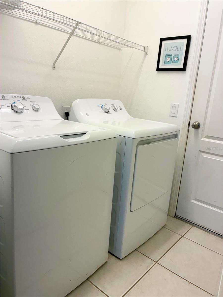
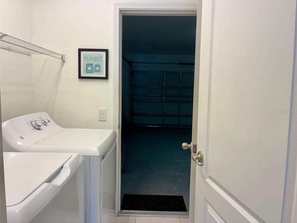
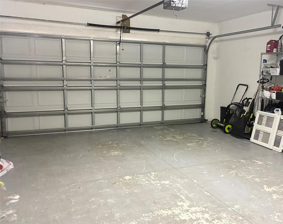
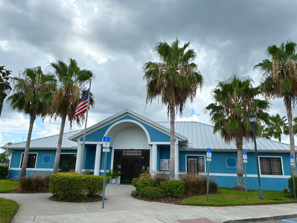
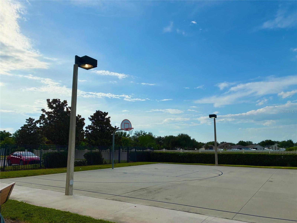
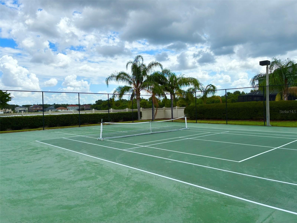
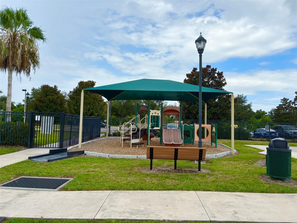
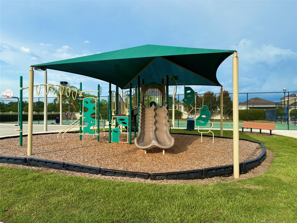
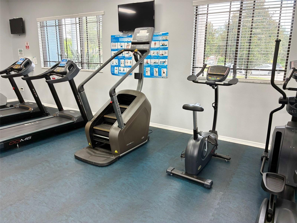
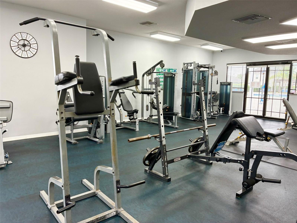
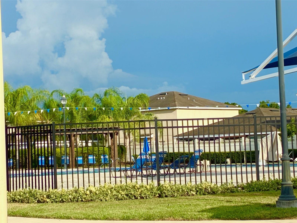
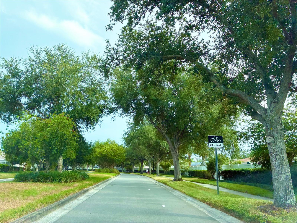
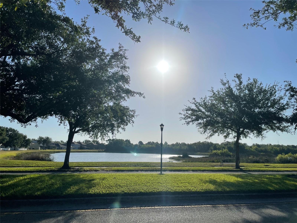
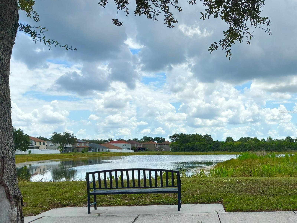
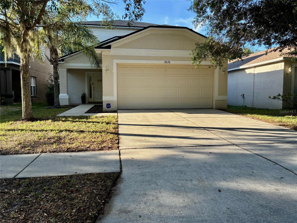
Welcome to this serene two-story home, perfectly designed for comfort and effortless living. Featuring three spacious bedrooms and two-and-a-half bathrooms, this residence offers a flowing, open-concept layout that feels like a true sanctuary. As you step inside, you are greeted by a breathtaking 20-foot high foyer, perfect for displaying your favorite art. Throughout the main level, durable luxury vinyl flooring creates a clean, tranquil aesthetic, while the kitchen offers the added convenience of a direct entrance from the laundry and the two car garage. The second floor hosts all three bedrooms, anchored by a generous primary suite featuring a spa-inspired ensuite with a soaking tub, separate shower, and a large walk-in closet. Step onto the screened lanai to enjoy peaceful afternoons and stunning sunsets, or take advantage of the expansive fully fenced backyard—a blank canvas ready for your personal touch. New roof installed back in 2021. Beyond your doorstep, the community offers a resort-style lifestyle with a sparkling pool, clubhouse, fitness center, two playgrounds, bike lanes, and tennis and basketball courts, all complemented by neighborhood events and beautiful walking trails. Located just five minutes from Publix, Walmart, schools, urgent care, gas stations, and major highways, you are perfectly positioned with downtown Tampa 20 minutes away and the airport under 30 minutes. The listing agent is the owner, and showings are by appointment only—call today to schedule your private tour!

Data services provided by IDX Broker
| Price: | $311,999 |
| Address: | 8026 Carriage Pointe Drive |
| City: | Gibsonton |
| County: | Hillsborough |
| State: | Florida |
| Zip Code: | 33534 |
| Subdivision: | Carriage Pointe Phase 1 |
| MLS: | TB8524600 |
| Year Built: | 2005 |
| Square Feet: | 1,796 |
| Acres: | 0.11 |
| Lot Square Feet: | 0.11 acres |
| Bedrooms: | 3 |
| Bathrooms: | 3 |
| Half Bathrooms: | 1 |
| roof: | Shingle |
| cddyn: | no |
| sewer: | Public Sewer |
| levels: | Two |
| taxLot: | 8 |
| cooling: | Central Air |
| country: | US |
| fencing: | Vinyl |
| heating: | Central |
| taxYear: | 2025 |
| flooring: | Carpet, Luxury Vinyl, Tile |
| garageYN: | yes |
| taxBlock: | A |
| township: | 30 |
| carportYN: | no |
| furnished: | Negotiable |
| mlsStatus: | Active |
| ownership: | Fee Simple |
| roomCount: | 7 |
| utilities: | Electricity Available, Water Available |
| appliances: | Dishwasher, Dryer, Range, Refrigerator, Washer |
| fireplaceYN: | no |
| homesteadYN: | no |
| petsAllowed: | Cats OK, Dogs OK |
| waterSource: | Public |
| waterViewYN: | no |
| currentPrice: | 311999.00 |
| garageSpaces: | 2 |
| listingTerms: | Cash, Conventional, FHA, VA Loan |
| minimumLease: | 7 Months |
| mlsAreaMajor: | 33534 - Gibsonton |
| onMarketDate: | 2026-07-06T00:00:00+00:00 |
| totalAcreage: | 0 to less than 1/4 |
| waterfrontYN: | no |
| associationYN: | yes |
| floodZoneCode: | X |
| poolPrivateYN: | no |
| taxBookNumber: | 103-270 |
| waterAccessYN: | no |
| waterExtrasYN: | no |
| associationFee: | 300 |
| directionFaces: | North |
| approvalProcess: | Buyer to verify Association Governing Documents |
| associationName: | Associa Gulf Coast/Jaday Pupo - Rodriguez |
| laundryFeatures: | Inside, Laundry Closet, Laundry Room |
| livingAreaUnits: | Square Feet |
| petRestrictions: | Buyer to verify Association Governing Documents |
| roadSurfaceType: | Asphalt |
| taxAnnualAmount: | 6469 |
| totalAnnualFees: | 300.00 |
| attachedGarageYN: | yes |
| existLseTenantYN: | no |
| exteriorFeatures: | Sidewalk |
| interiorFeatures: | Eat-in Kitchen, Kitchen/Family Room Combo, Living Room/Dining Room Combo, Open Floorplan, Walk-In Closet(s) |
| livingAreaMeters: | 166.85 |
| livingAreaSource: | Public Records |
| monthlyHoaAmount: | 25 |
| totalMonthlyFees: | 25.00 |
| buildingAreaTotal: | 2410 |
| buildingAreaUnits: | Square Feet |
| communityFeatures: | Clubhouse, Deed Restrictions, Fitness Center, Playground, Pool, Sidewalks, Tennis Court(s) |
| foundationDetails: | Concrete Perimeter |
| lotSizeSquareFeet: | 5080 |
| newConstructionYN: | no |
| publicSurveyRange: | 19 |
| seniorCommunityYN: | no |
| architecturalStyle: | Contemporary |
| attributionContact: | 407-207-2220 |
| buildingAreaSource: | Public Records |
| availableForLeaseYN: | yes |
| leaseRestrictionsYN: | 1 |
| listingContractDate: | 2026-06-30T00:00:00+00:00 |
| lotSizeSquareMeters: | 472 |
| publicSurveySection: | 36 |
| associationAmenities: | Basketball Court, Clubhouse, Fitness Center, Playground, Pool, Recreation Facilities, Tennis Court(s) |
| constructionMaterials: | Stucco |
| patioAndPorchFeatures: | Screened |
| associationFeeIncludes: | Pool |
| associationFeeFrequency: | Annually |
| buildingAreaTotalSrchSqM: | 223.90 |
| specialListingConditions: | None |
| associationFeeRequirement: | Required |
| additionalLeaseRestrictions: | Buyer to verify Association Governing Documents |
| ratioCurrentPriceByCalculate: | 173.72 |
| associationApprovalRequiredYN: | no |