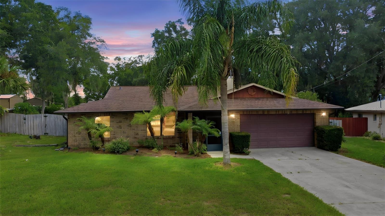
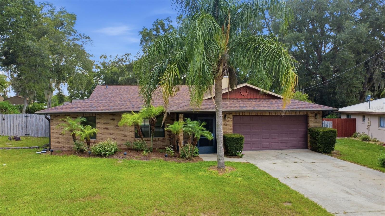
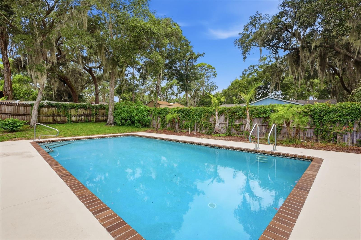
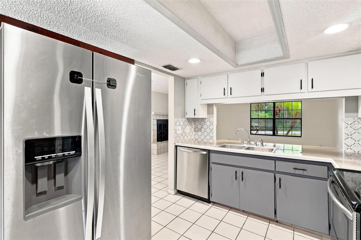
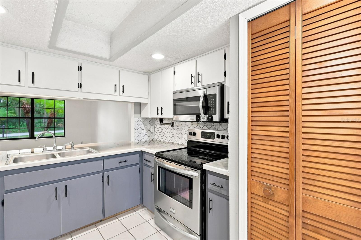
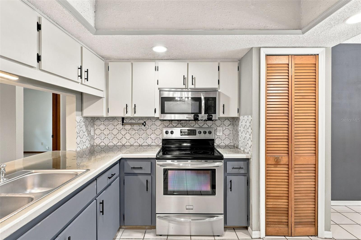
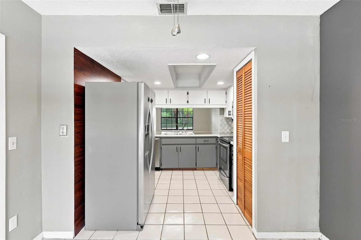
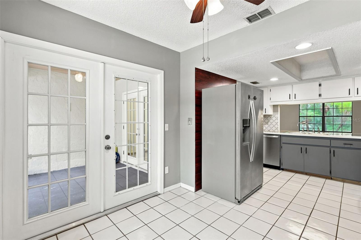
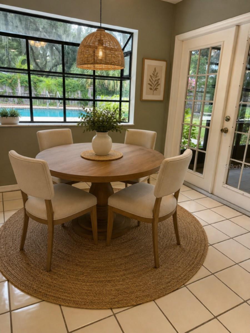
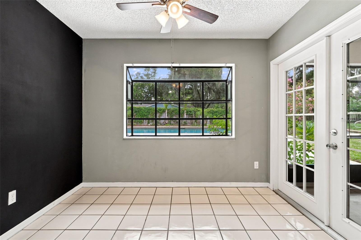
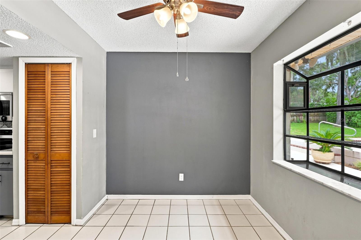
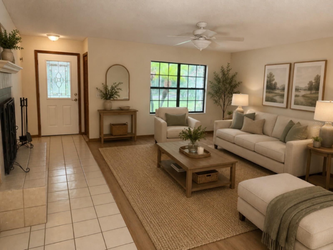
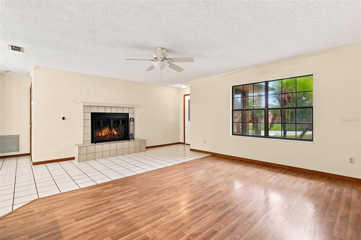
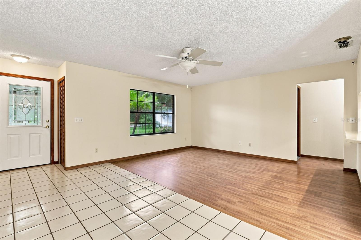
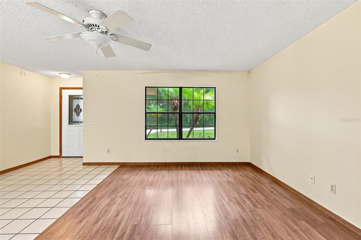
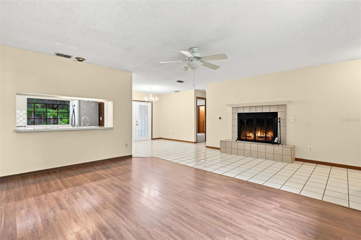
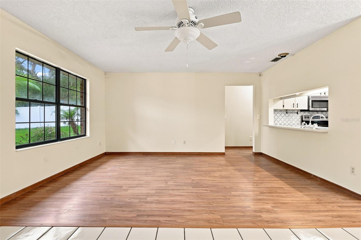
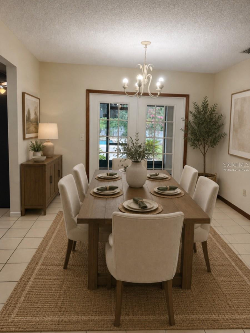
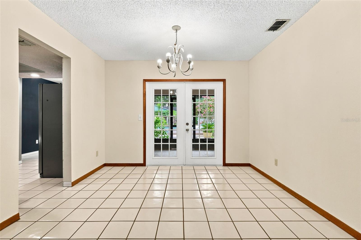
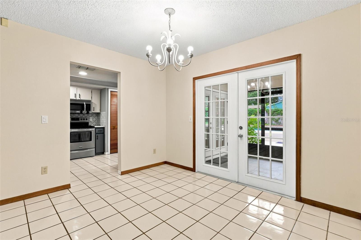
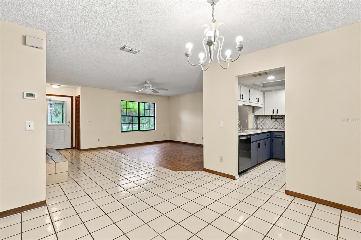
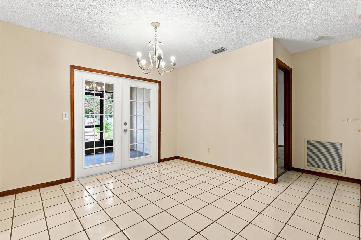
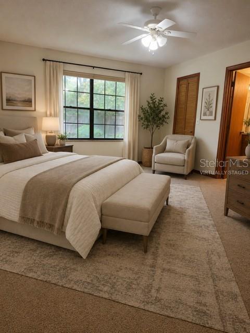
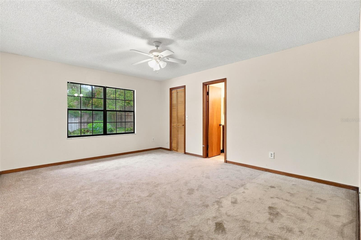
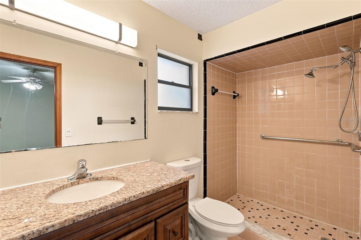
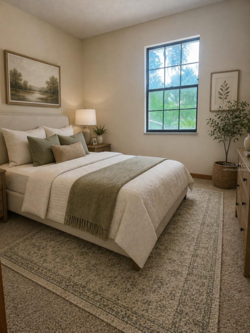
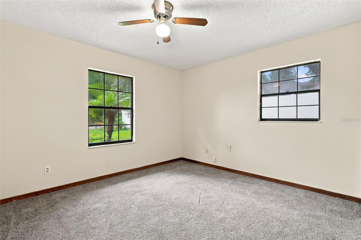
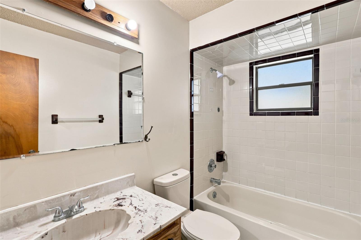
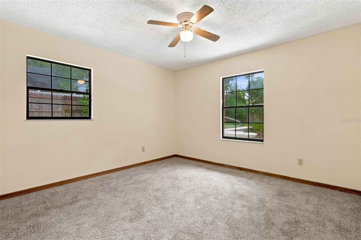
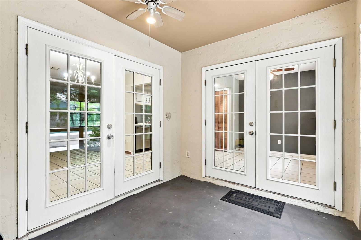
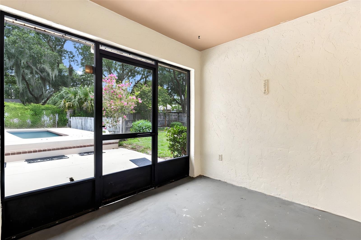
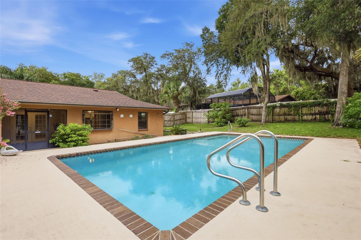
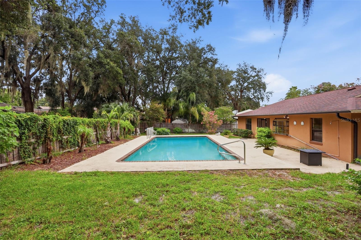
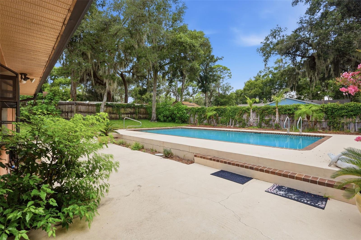
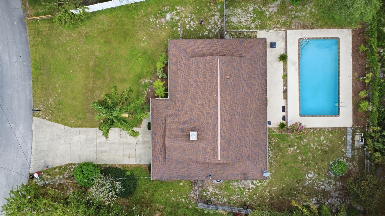
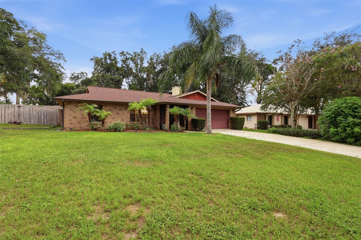
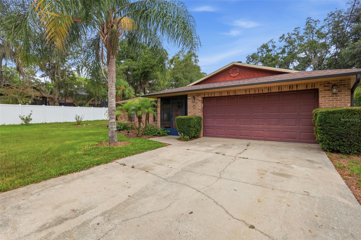
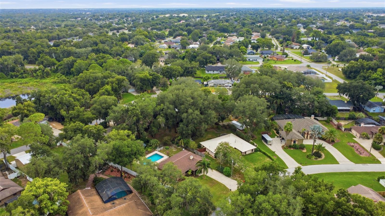
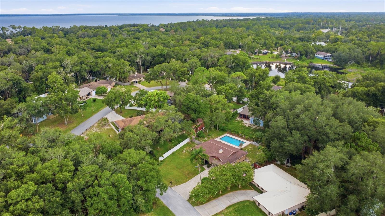
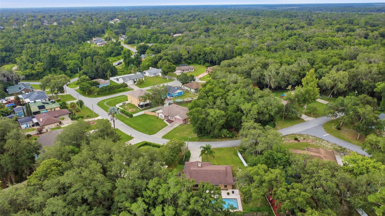
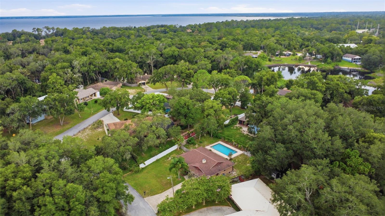
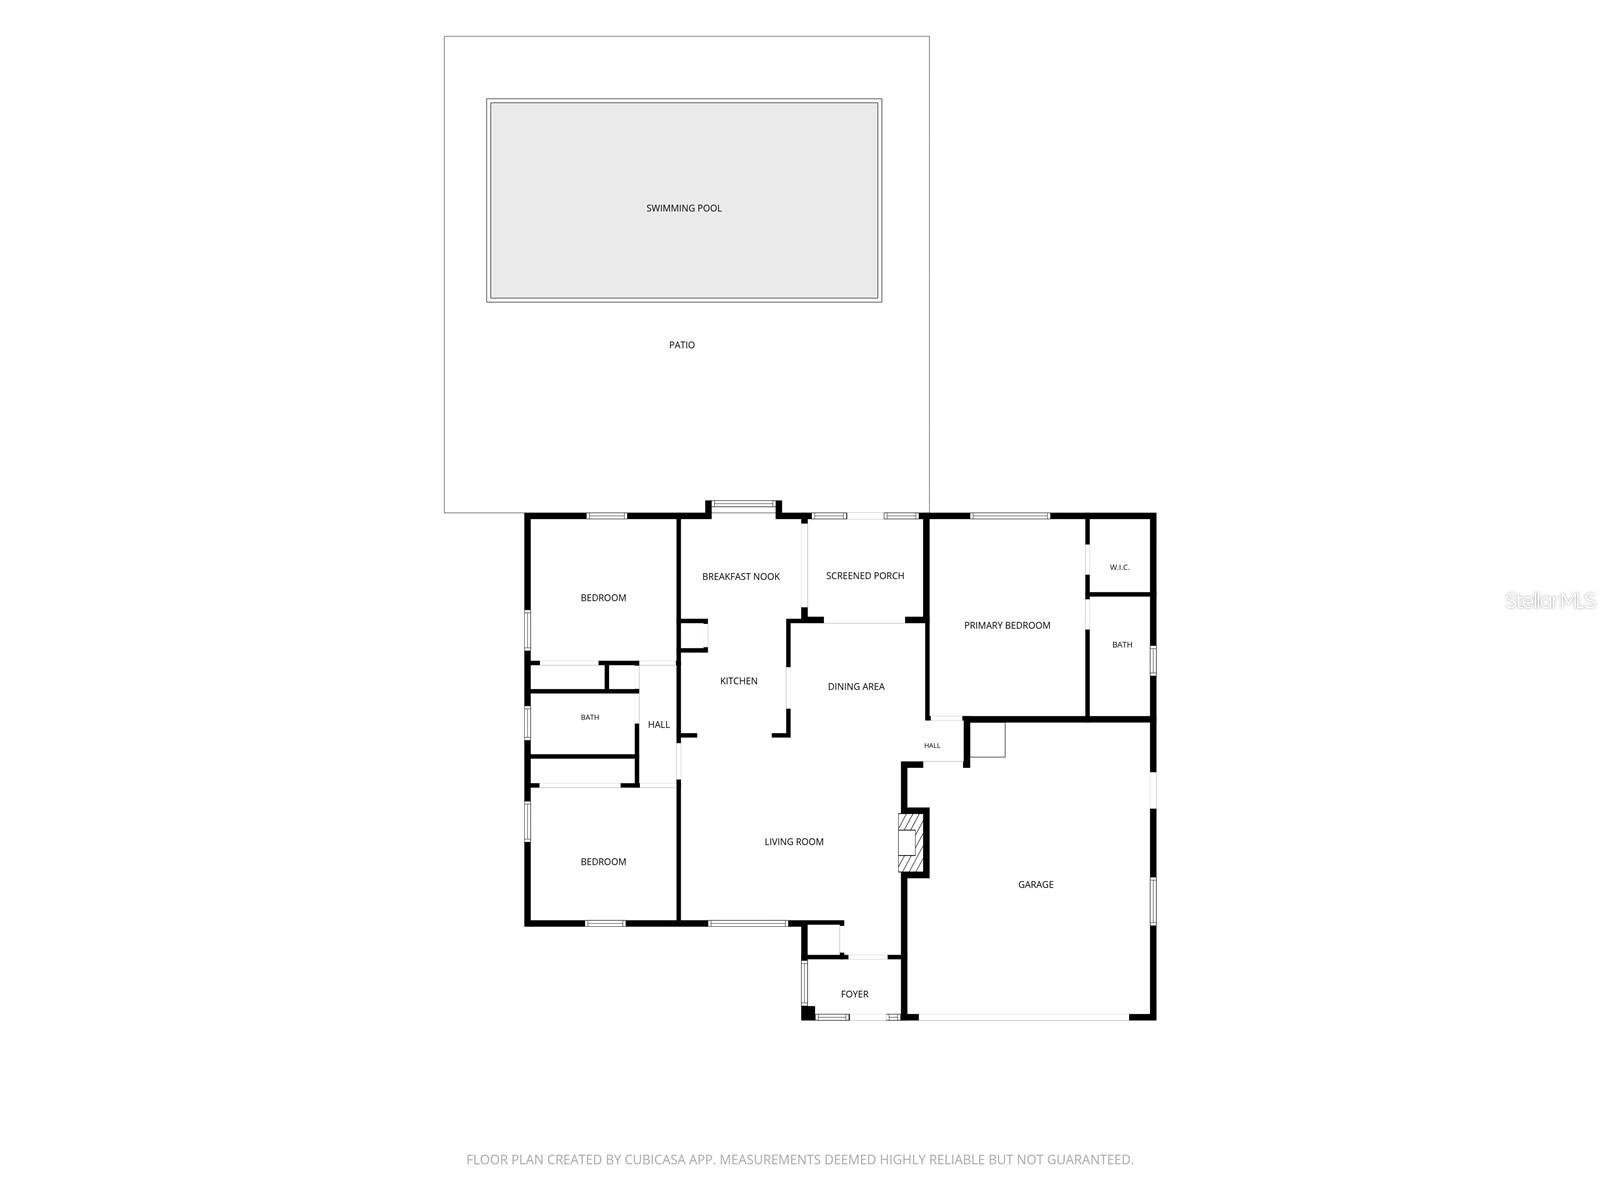
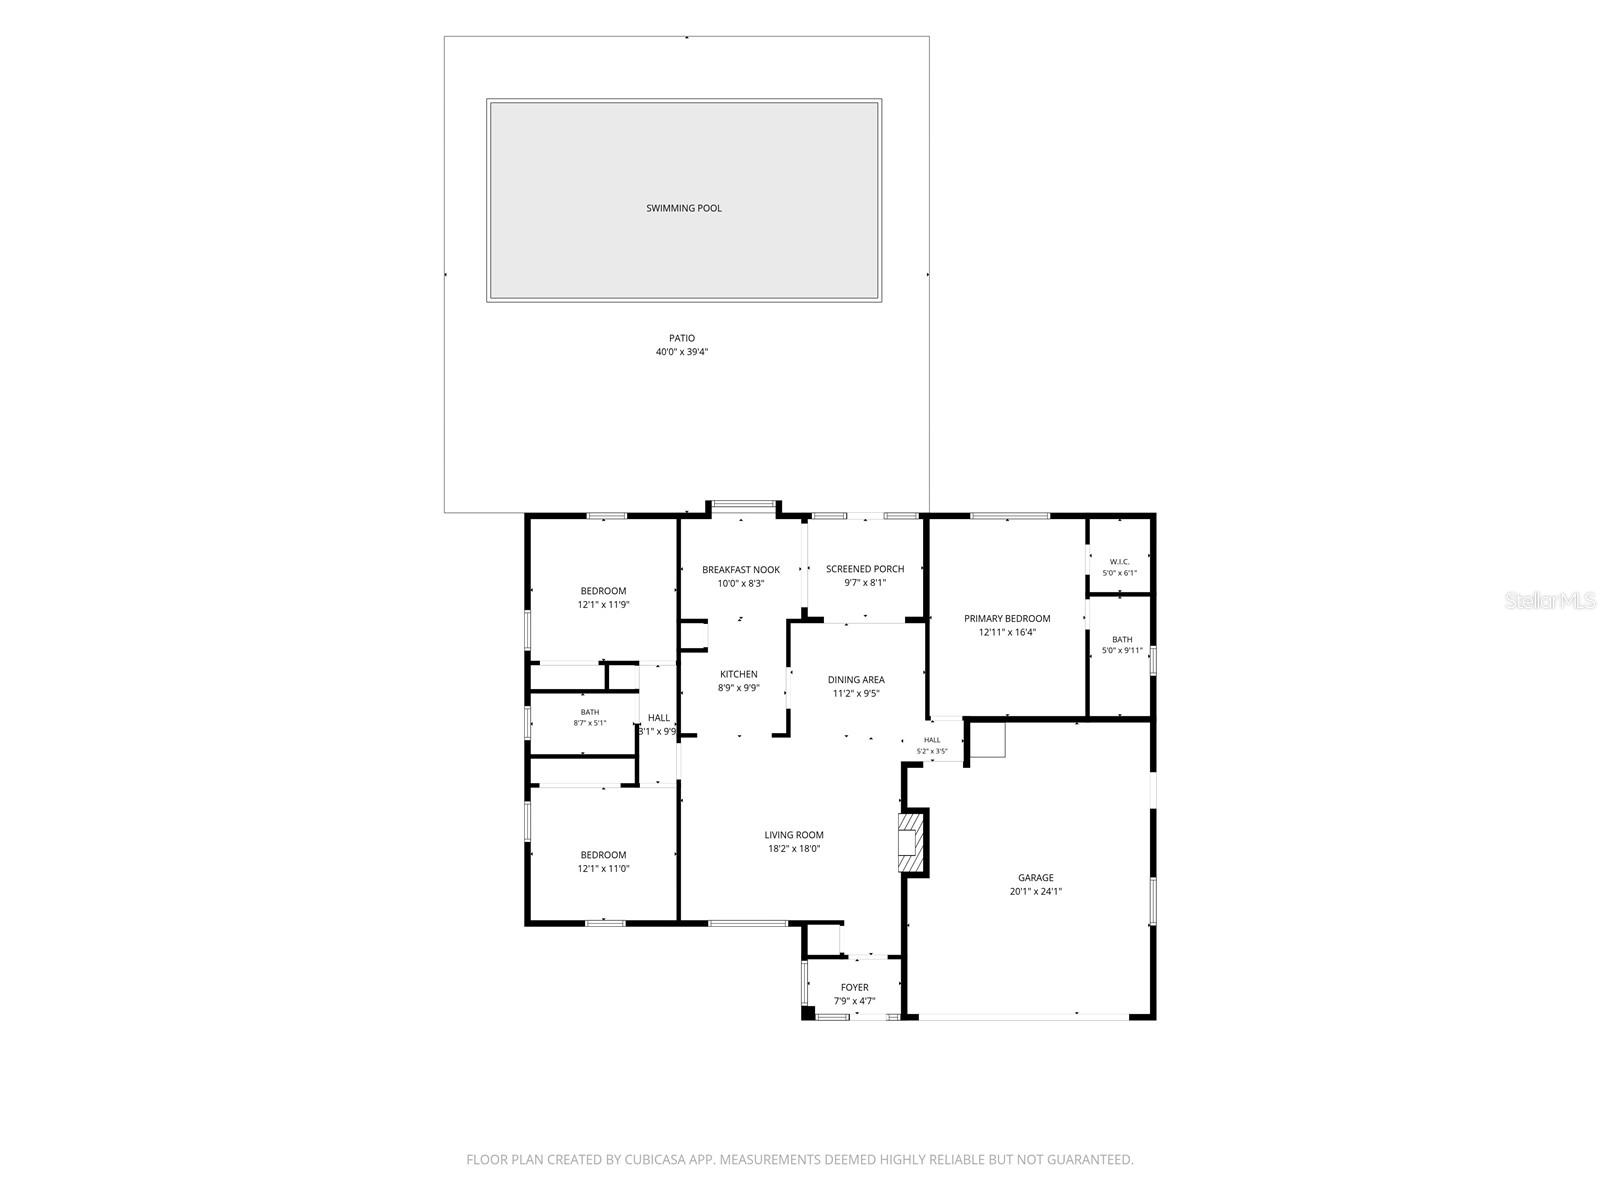
Virtually staged Pool Home! This spacious 3-bedroom, 2-bath home features a large inground pool, privacy-fenced backyard, and an oversized lot. The open and bright split floor plan offers generously sized rooms and a cozy wood-burning fireplace. Tucked away on a quiet dead-end street while still conveniently located with easy access to I-4, Orlando, and the beaches. Roof 2017 and new A/C. Call for more details!

Data services provided by IDX Broker
| Price: | $329,900 |
| Address: | 226 Council Bluffs Drive |
| City: | Deltona |
| County: | Volusia |
| State: | Florida |
| Zip Code: | 32725 |
| Subdivision: | Deltona Lakes Unit 27 |
| MLS: | V4950744 |
| Year Built: | 1983 |
| Square Feet: | 1,403 |
| Acres: | 0.24 |
| Lot Square Feet: | 0.24 acres |
| Bedrooms: | 3 |
| Bathrooms: | 2 |
| roof: | Shingle |
| view: | Pool |
| cddyn: | no |
| sewer: | Septic Tank |
| spaYN: | no |
| levels: | One |
| taxLot: | 21 |
| cooling: | Central Air |
| country: | US |
| fencing: | Wood |
| heating: | Central |
| taxYear: | 2025 |
| flooring: | Carpet, Ceramic Tile, Luxury Vinyl |
| garageYN: | yes |
| taxBlock: | 677 |
| township: | 18S |
| carportYN: | no |
| furnished: | Unfurnished |
| mlsStatus: | Active |
| ownership: | Fee Simple |
| roomCount: | 10 |
| utilities: | BB/HS Internet Available, Cable Available, Electricity Connected, Water Connected |
| appliances: | Dishwasher, Microwave, Range, Refrigerator |
| possession: | Close Of Escrow |
| vegetation: | Trees/Landscaped |
| development: | Deltona Lakes |
| fireplaceYN: | yes |
| homesteadYN: | no |
| lotFeatures: | Cleared, Street Dead-End, Paved |
| petsAllowed: | Yes |
| waterSource: | Public |
| waterViewYN: | no |
| currentPrice: | 329900.00 |
| garageSpaces: | 2 |
| listingTerms: | Cash, Conventional, FHA, VA Loan |
| minimumLease: | No Minimum |
| mlsAreaMajor: | 32725 - Deltona / Enterprise |
| onMarketDate: | 2026-08-17T00:00:00+00:00 |
| poolFeatures: | Deck, Gunite, In Ground |
| storiesTotal: | 1 |
| totalAcreage: | 0 to less than 1/4 |
| waterfrontYN: | no |
| associationYN: | no |
| floodZoneCode: | X |
| poolPrivateYN: | yes |
| taxBookNumber: | 27-78 |
| waterAccessYN: | no |
| waterExtrasYN: | no |
| directionFaces: | Northwest |
| floodZonePanel: | 12127C0755K |
| additionalRooms: | Breakfast Room Separate |
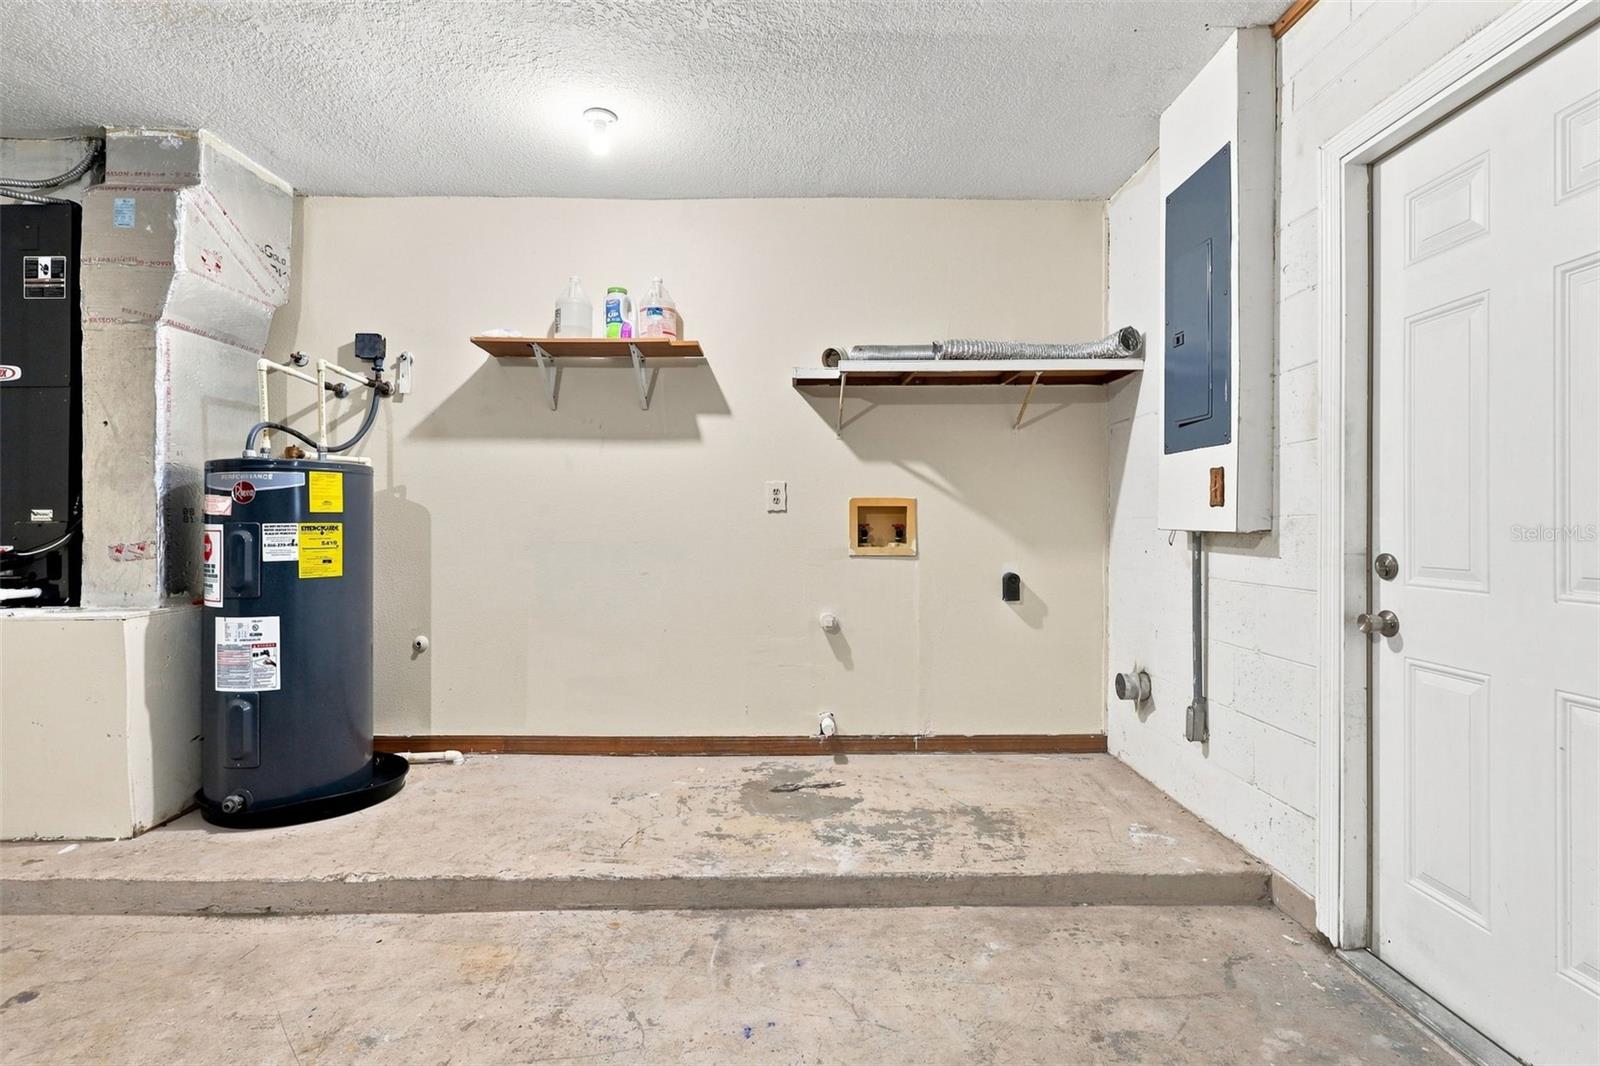
| laundryFeatures: | Electric Dryer Hookup, In Garage, Washer Hookup |
| livingAreaUnits: | Square Feet |
| numberOfSeptics: | 1 |
| parkingFeatures: | Driveway, Garage Door Opener |
| roadSurfaceType: | Asphalt, Concrete |
| taxAnnualAmount: | 5405.34 |
| totalAnnualFees: | 0.00 |
| attachedGarageYN: | yes |
| existLseTenantYN: | no |
| exteriorFeatures: | French Doors, Lighting, Outdoor Shower, Private Mailbox |
| garageDimensions: | 21x19 |
| interiorFeatures: | Ceiling Fans(s), Eat-in Kitchen, Living Room/Dining Room Combo, Open Floorplan, Split Bedroom, Thermostat, Walk-In Closet(s) |
| livingAreaMeters: | 130.34 |
| livingAreaSource: | Public Records |
| totalMonthlyFees: | 0.00 |
| buildingAreaTotal: | 2023 |
| buildingAreaUnits: | Square Feet |
| fireplaceFeatures: | Living Room, Wood Burning |
| foundationDetails: | Slab |
| lotSizeDimensions: | 84x125 |
| lotSizeSquareFeet: | 10500 |
| newConstructionYN: | no |
| publicSurveyRange: | 31E |
| seniorCommunityYN: | no |
| architecturalStyle: | Ranch |
| attributionContact: | 407-207-2220 |
| buildingAreaSource: | Public Records |
| roadResponsibility: | Public Maintained Road |
| availableForLeaseYN: | yes |
| listingContractDate: | 2026-08-17T00:00:00+00:00 |
| lotSizeSquareMeters: | 975 |
| propertyDescription: | Walk-Up |
| publicSurveySection: | 30 |
| constructionMaterials: | Block, Stucco |
| patioAndPorchFeatures: | Deck, Enclosed, Front Porch, Rear Porch, Screened |
| buildingAreaTotalSrchSqM: | 187.94 |
| specialListingConditions: | None |
| ratioCurrentPriceByCalculate: | 235.14 |
| associationApprovalRequiredYN: | no |