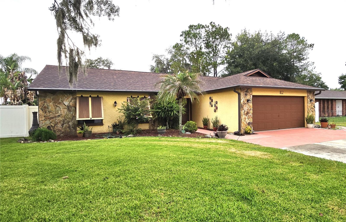
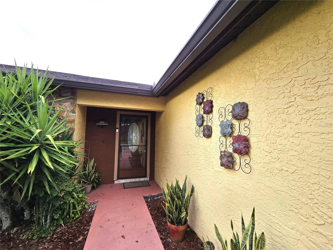
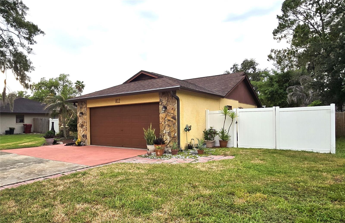
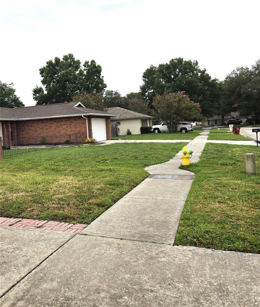
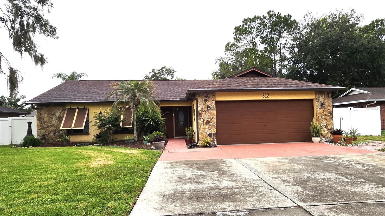
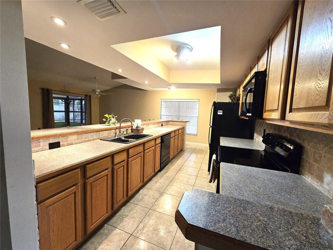
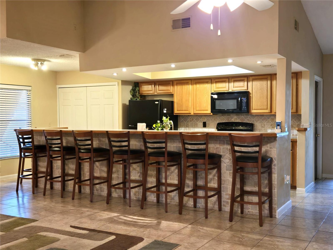
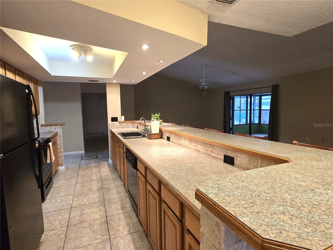
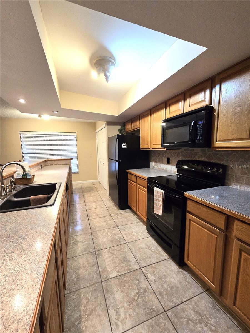
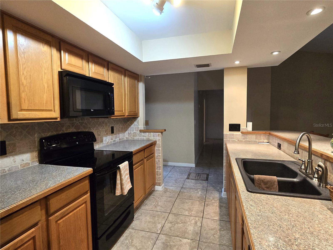
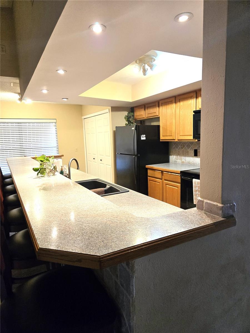
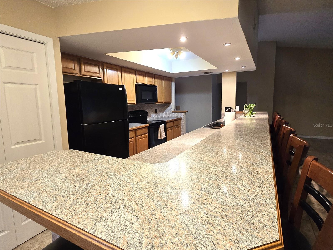
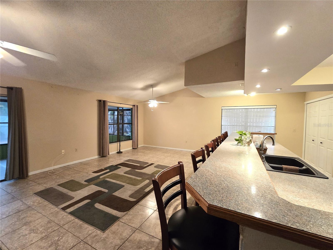
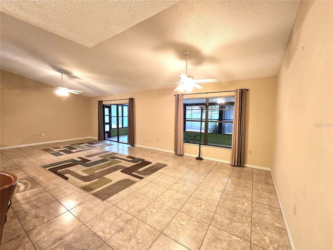
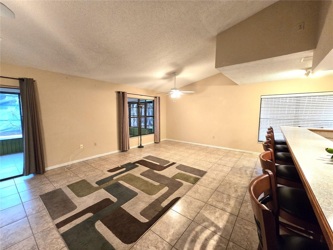
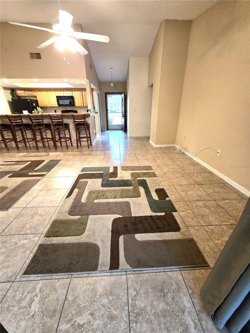
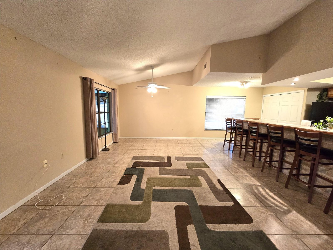
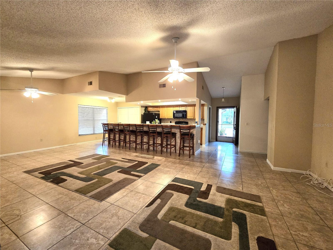
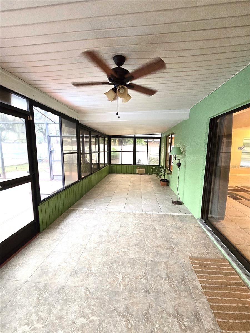
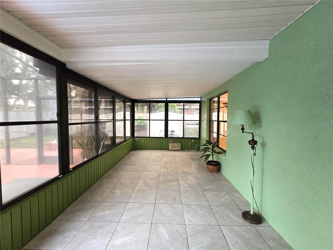
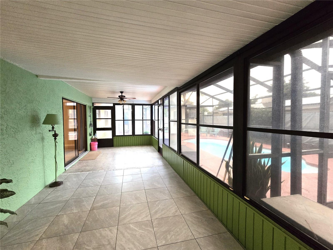
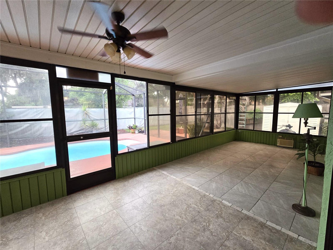
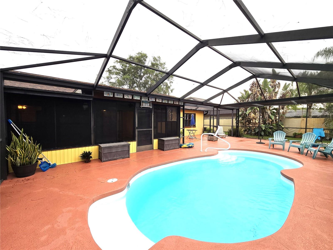
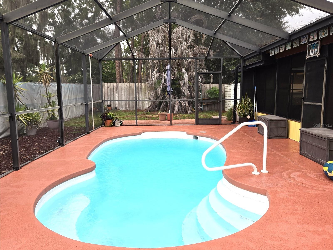
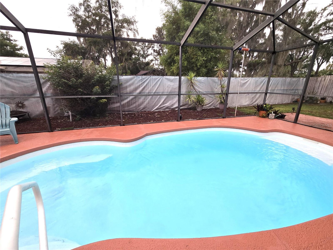
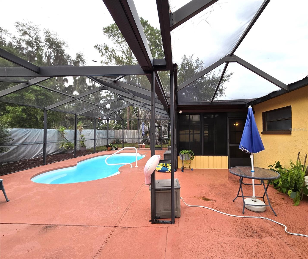
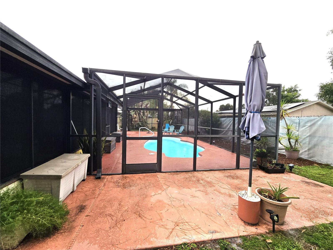
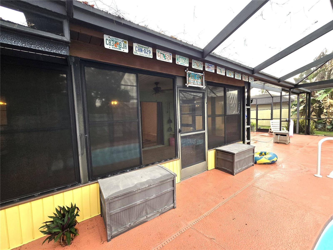
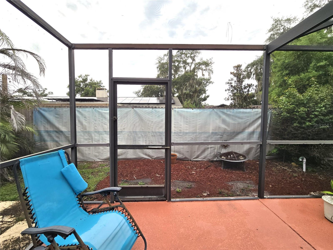
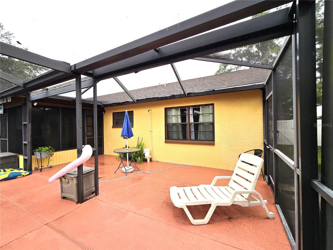
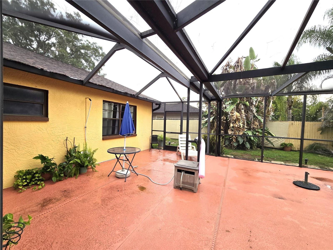
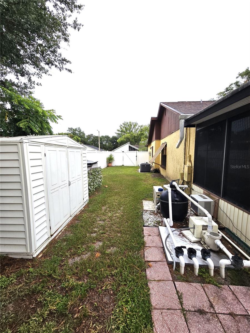
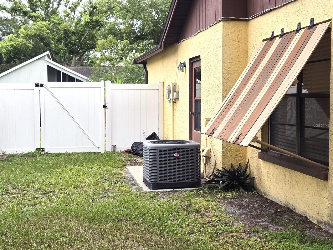
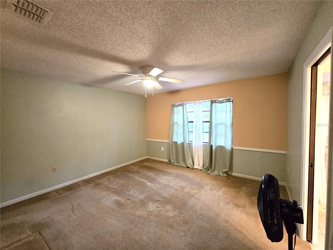
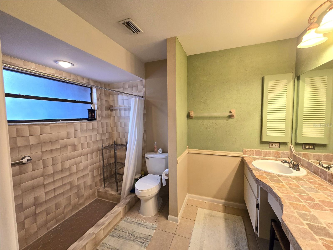
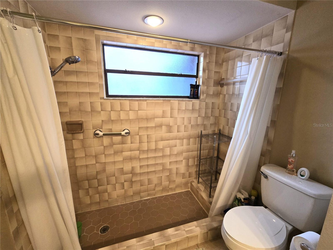
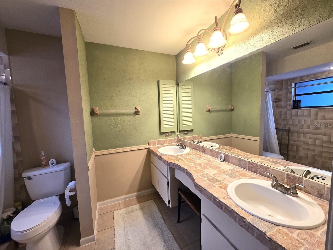
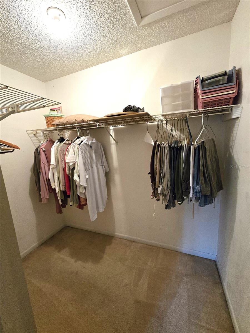
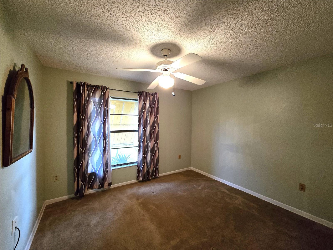
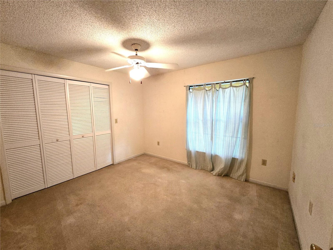
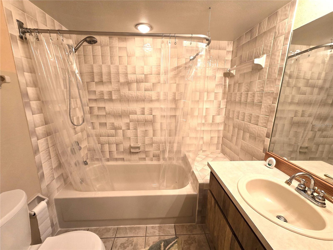
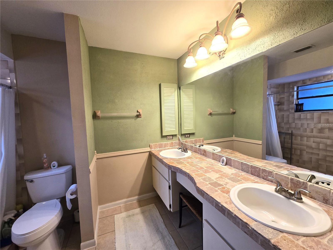
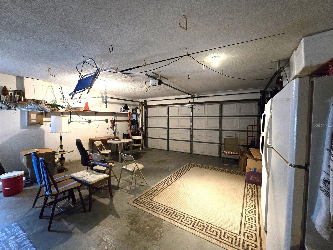
This is it! SELLER IS WILLING TO HELP BUYER WITH FUNDS TO PAY DOWN THE INTEREST RATE!Very well loved home in East Walden lake that is close to everything, great area and and has all the I wants in it.This very comfortable home has a renovated kitchen to make it a one of a kind, large family room huge back porch and pool that is just right for a family to enjoy. The community has been around for a long time but all the neighbors take care of the homes and love living here.You will love living here and your family will thank you! Oh, as you may be able to see in the pictures that the garage is a 2- car but the driveway is set up for 3 cars across….already done for the new homeowner.

Data services provided by IDX Broker
| Price: | $334,900 |
| Address: | 812 Sandalwood Drive |
| City: | Plant City |
| County: | Hillsborough |
| State: | Florida |
| Zip Code: | 33563 |
| Subdivision: | Walden Lake Sub Un 1 |
| MLS: | TB8524369 |
| Year Built: | 1984 |
| Square Feet: | 1,688 |
| Acres: | 0.21 |
| Lot Square Feet: | 0.21 acres |
| Bedrooms: | 3 |
| Bathrooms: | 2 |
| roof: | Shingle |
| cddyn: | no |
| sewer: | Public Sewer |
| spaYN: | no |
| levels: | One |
| taxLot: | 14 |
| cooling: | Central Air |
| country: | US |
| heating: | Central |
| taxYear: | 2025 |
| flooring: | Carpet, Ceramic Tile |
| garageYN: | yes |
| taxBlock: | 16 |
| township: | 29 |
| carportYN: | no |
| furnished: | Unfurnished |
| mlsStatus: | Active |
| ownership: | Fee Simple |
| roomCount: | 3 |
| utilities: | Cable Connected, Electricity Connected, Public, Sewer Connected, Water Connected |
| appliances: | Dishwasher, Disposal, Electric Water Heater, Exhaust Fan, Microwave, Range, Refrigerator |
| highSchool: | Plant City-HB |
| possession: | Close Of Escrow |
| fireplaceYN: | no |
| homesteadYN: | yes |
| petsAllowed: | Yes |
| waterSource: | Public |
| waterViewYN: | no |
| currentPrice: | 334900.00 |
| garageSpaces: | 2 |
| listingTerms: | Cash, Conventional, FHA, VA Loan |
| minimumLease: | 8-12 Months |
| mlsAreaMajor: | 33563 - Plant City |
| onMarketDate: | 2026-07-05T00:00:00+00:00 |
| poolFeatures: | Fiberglass, In Ground |
| storiesTotal: | 1 |
| totalAcreage: | 0 to less than 1/4 |
| waterfrontYN: | no |
| associationYN: | yes |
| floodZoneCode: | X |
| poolPrivateYN: | yes |
| taxBookNumber: | 45-92 |
| waterAccessYN: | no |
| waterExtrasYN: | no |
| associationFee: | 275 |
| directionFaces: | East |
| floodZonePanel: | 12057C0410H |
| otherEquipment: | Private Yard |
| poolDimensions: | 10 x 18 |
| associationName: | Walden Lake East |
| laundryFeatures: | In Garage |
| livingAreaUnits: | Square Feet |
| roadSurfaceType: | Asphalt |
| taxAnnualAmount: | 1563.15 |
| totalAnnualFees: | 275.00 |
| attachedGarageYN: | yes |
| elementarySchool: | Walden Lake-HB |
| existLseTenantYN: | no |
| exteriorFeatures: | Private Yard, Rain Gutters |
| garageDimensions: | 18x22 |
| interiorFeatures: | Ceiling Fans(s), Kitchen/Family Room Combo, Open Floorplan, Window Treatments |
| livingAreaMeters: | 156.82 |
| livingAreaSource: | Public Records |
| monthlyHoaAmount: | 22.92 |
| totalMonthlyFees: | 22.92 |
| buildingAreaTotal: | 2332 |
| buildingAreaUnits: | Square Feet |
| foundationDetails: | Slab |
| lotSizeDimensions: | 82x110 |
| lotSizeSquareFeet: | 9020 |
| newConstructionYN: | no |
| publicSurveyRange: | 22 |
| seniorCommunityYN: | no |
| attributionContact: | 407-207-2220 |
| buildingAreaSource: | Public Records |
| availableForLeaseYN: | yes |
| leaseRestrictionsYN: | 1 |
| listingContractDate: | 2026-07-01T00:00:00+00:00 |
| lotSizeSquareMeters: | 838 |
| publicSurveySection: | 05 |
| middleOrJuniorSchool: | Tomlin-HB |
| constructionMaterials: | Block, Stone, Stucco |
| associationFeeFrequency: | Annually |
| buildingAreaTotalSrchSqM: | 216.65 |
| specialListingConditions: | None |
| associationFeeRequirement: | Required |
| additionalLeaseRestrictions: | Please do your own diligence to verify |
| ratioCurrentPriceByCalculate: | 198.40 |
| associationApprovalRequiredYN: | no |