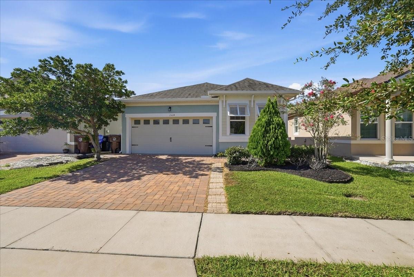
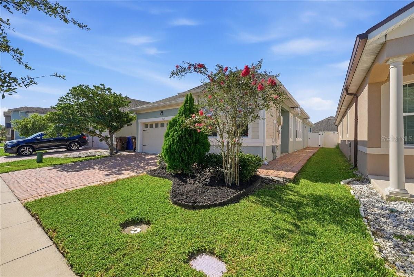
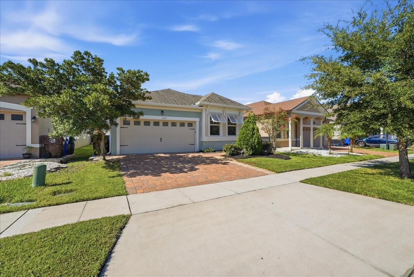
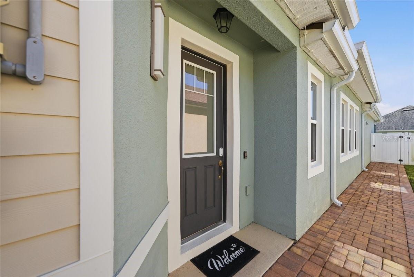
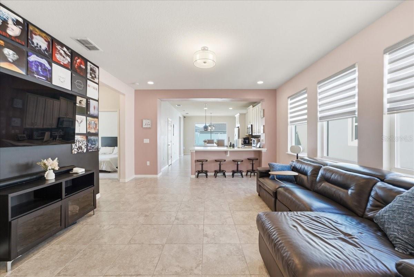
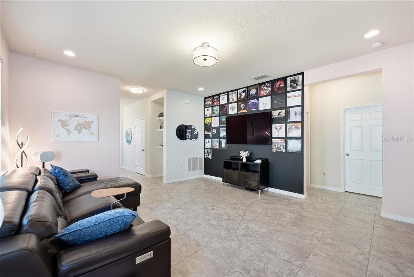
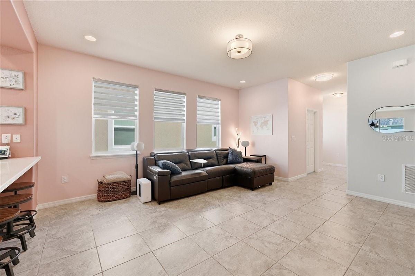
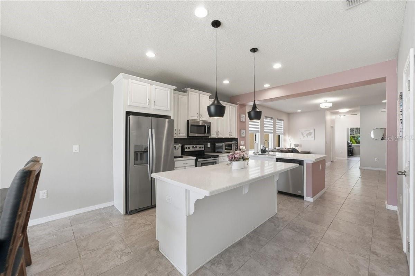
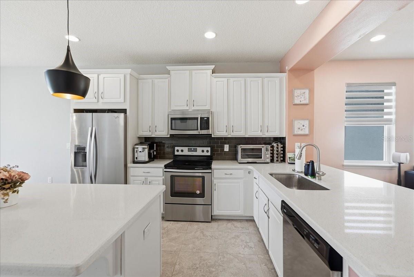
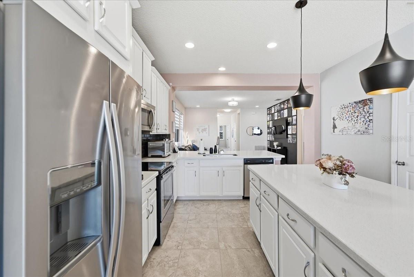
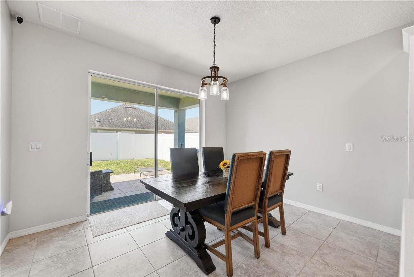
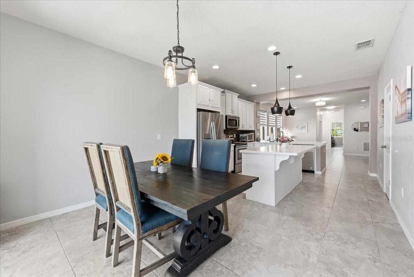
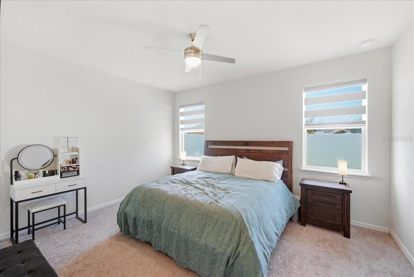
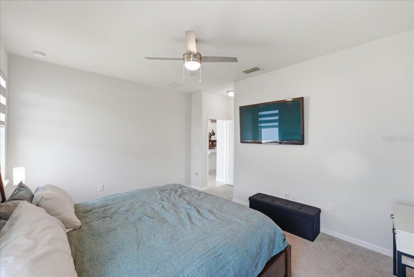
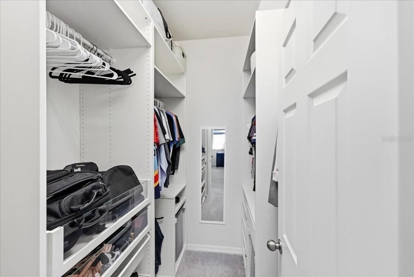
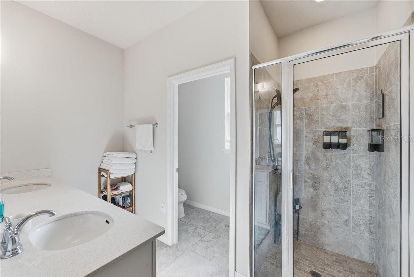
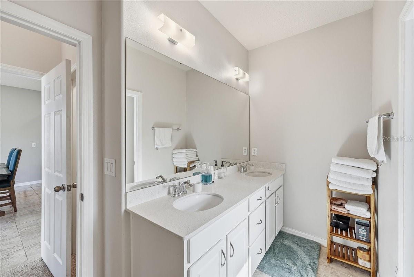
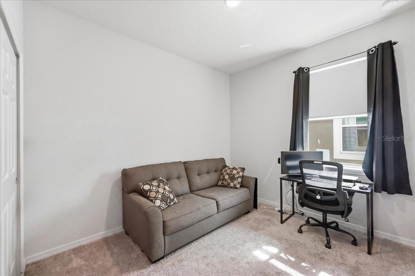
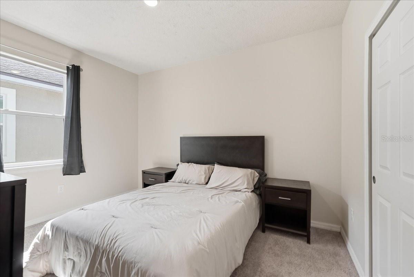
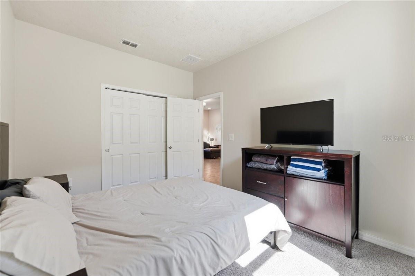
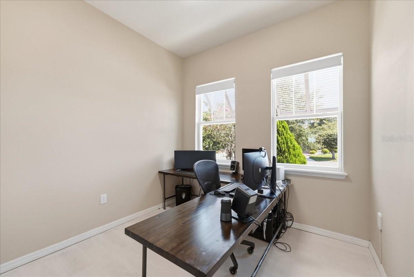
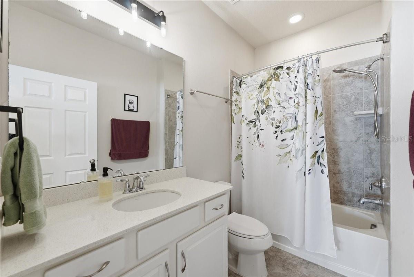
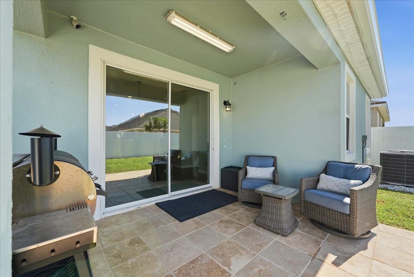
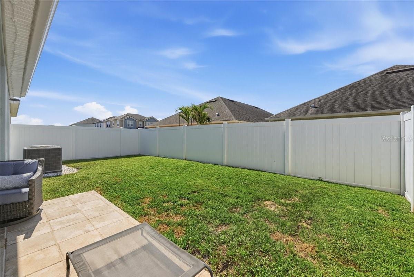
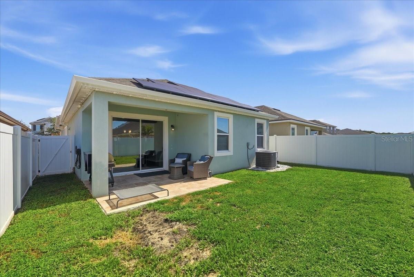
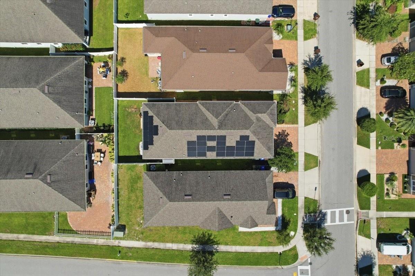
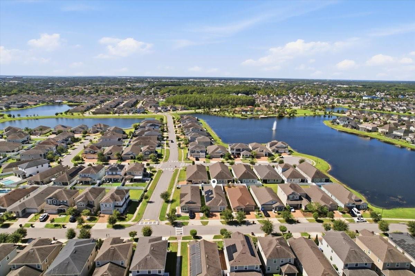
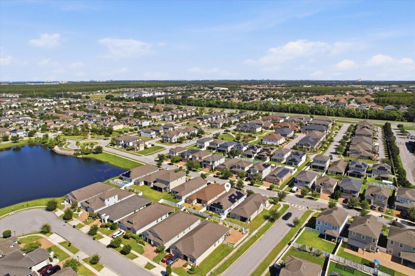
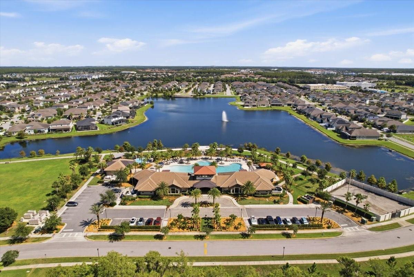
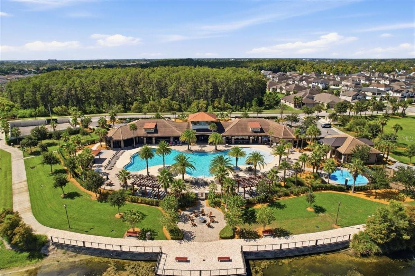
Welcome to this updated single-story open floor plan in Tapestry, a 24-hour guard-gated Kissimmee community. Offering 3 bedrooms, 2 baths, a flexible office/bonus room, 1,706 sq. ft. and an attached 2-car garage, the bright open layout is designed for everyday living and entertaining.The kitchen features quartz countertops, a tile backsplash, stainless steel appliances, abundant cabinetry, pendant and recessed lighting, and a center island with storage and bar seating. Tile flooring runs through the main living areas, complemented by fresh paint in many rooms, with brand-new carpet scheduled for installation on September 2.Major recent improvements include a large, fully paid-off solar system with no loan or lease for the buyer to assume, new gutters, and an updated garage door with warranty documentation. A covered lanai overlooks the fully fenced backyard, creating a private space to relax or entertain.Tapestry amenities include a zero-entry resort-style pool, cabanas, splash pad, clubhouse, fitness center, playgrounds, sports fields, dog park, BBQ pavilions, fire-pit gathering areas, and walking and biking trails. Conveniently located near The Loop, shopping, dining, major highways, area attractions and Orlando International Airport.

Data services provided by IDX Broker
| Price: | $414,990 |
| Address: | 2524 Rapollo Drive |
| City: | Kissimmee |
| County: | Osceola |
| State: | Florida |
| Zip Code: | 34741 |
| Subdivision: | Tapestry Ph 4 |
| MLS: | S5155969 |
| Year Built: | 2018 |
| Square Feet: | 1,706 |
| Acres: | 0.1 |
| Lot Square Feet: | 0.1 acres |
| Bedrooms: | 3 |
| Bathrooms: | 2 |
| roof: | Shingle |
| view: | City |
| cddyn: | yes |
| sewer: | Public Sewer |
| levels: | One |
| taxLot: | 659 |
| cooling: | Central Air |
| country: | US |
| heating: | Central |
| taxYear: | 2025 |
| flooring: | Carpet, Ceramic Tile |
| garageYN: | yes |
| taxBlock: | block |
| township: | 25 |
| carportYN: | no |
| furnished: | Unfurnished |
| mlsStatus: | Active |
| ownership: | Fee Simple |
| roomCount: | 3 |
| utilities: | Cable Available, Electricity Available, Electricity Connected, Public, Sewer Available, Sewer Connected, Water Available, Water Connected |
| appliances: | Dishwasher, Disposal, Microwave, Range, Refrigerator |
| fireplaceYN: | no |
| homesteadYN: | no |
| lotFeatures: | Private |
| petsAllowed: | Yes |
| waterSource: | Public |
| waterViewYN: | no |
| currentPrice: | 414990.00 |
| garageSpaces: | 2 |
| minimumLease: | 8-12 Months |
| mlsAreaMajor: | 34741 - Kissimmee (Downtown East) |
| onMarketDate: | 2026-08-19T00:00:00+00:00 |
| totalAcreage: | 0 to less than 1/4 |
| waterfrontYN: | no |
| associationYN: | yes |
| floodZoneCode: | X |
| poolPrivateYN: | no |
| taxBookNumber: | 26-13-18 |
| waterAccessYN: | no |
| waterExtrasYN: | no |
| associationFee: | 173 |
| directionFaces: | North |
| floodZonePanel: | 12097C0060G |
| approvalProcess: | Confirm with HOA |
| associationName: | Ruth Quijano |
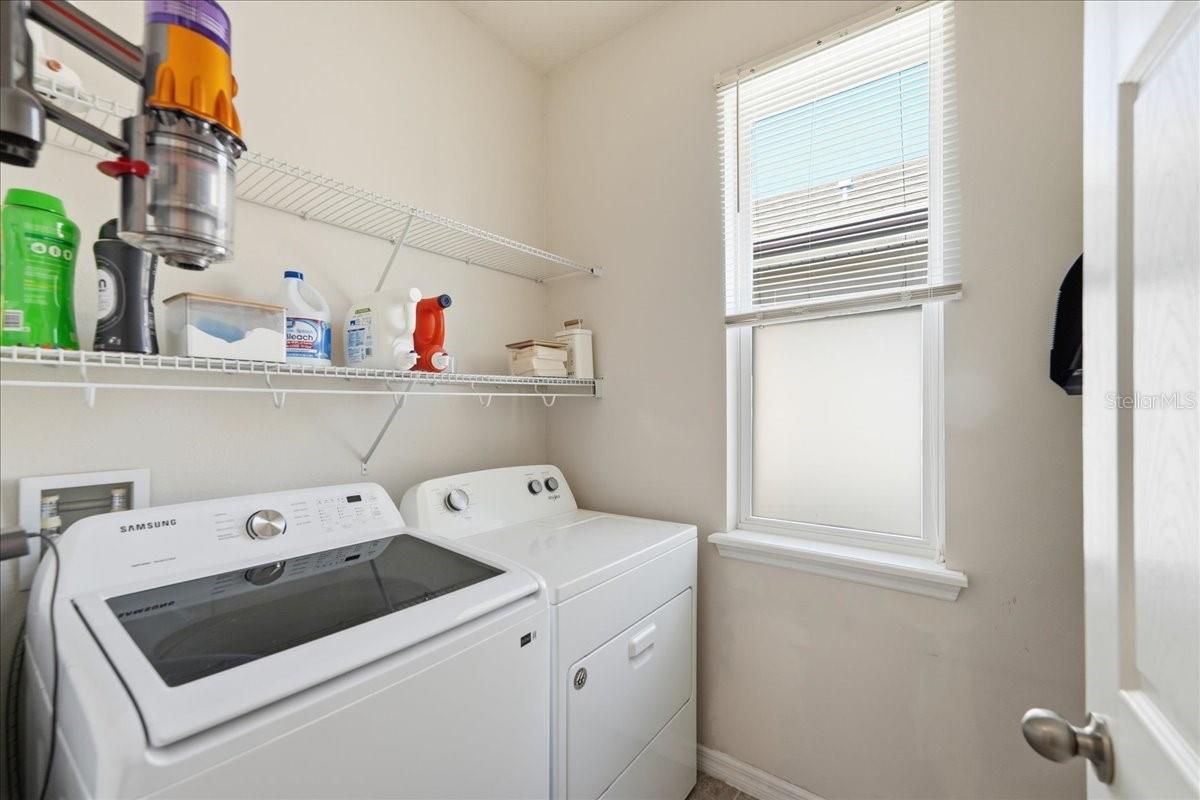
| laundryFeatures: | Inside |
| livingAreaUnits: | Square Feet |
| numTimesperYear: | 1 |
| petRestrictions: | Confirm with HOA |
| roadSurfaceType: | Asphalt, Paved |
| taxAnnualAmount: | 7117 |
| totalAnnualFees: | 2076.00 |
| attachedGarageYN: | yes |
| existLseTenantYN: | no |
| exteriorFeatures: | Lighting, Rain Gutters, Sidewalk |
| interiorFeatures: | Ceiling Fans(s), Thermostat |
| livingAreaMeters: | 158.49 |
| livingAreaSource: | Public Records |
| monthlyHoaAmount: | 173 |
| totalMonthlyFees: | 173.00 |
| buildingAreaTotal: | 2232 |
| buildingAreaUnits: | Square Feet |
| communityFeatures: | Fitness Center, Gated Community - Guard, Playground, Pool |
| foundationDetails: | Slab |
| lotSizeSquareFeet: | 4356 |
| newConstructionYN: | no |
| publicSurveyRange: | 29 |
| seniorCommunityYN: | no |
| attributionContact: | 407-207-2220 |
| buildingAreaSource: | Public Records |
| availableForLeaseYN: | yes |
| leaseRestrictionsYN: | 1 |
| listingContractDate: | 2026-08-19T00:00:00+00:00 |
| lotSizeSquareMeters: | 405 |
| publicSurveySection: | 8 |
| solarPanelOwnership: | Owned Outright |
| constructionMaterials: | Block, Stucco |
| greenEnergyGeneration: | Solar |
| associationFeeIncludes: | Guard - 24 Hour, Pool |
| associationFeeFrequency: | Monthly |
| buildingAreaTotalSrchSqM: | 207.36 |
| specialListingConditions: | None |
| associationFeeRequirement: | Required |
| additionalLeaseRestrictions: | Confirm with HOA |
| ratioCurrentPriceByCalculate: | 243.25 |
| associationApprovalRequiredYN: | yes |
| taxOtherAnnualAssessmentAmount: | 659 |