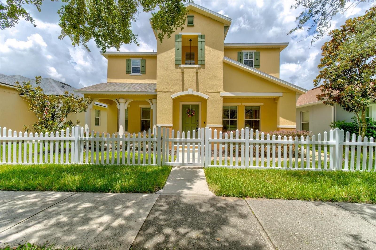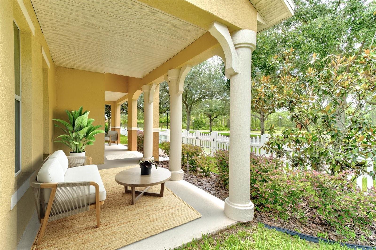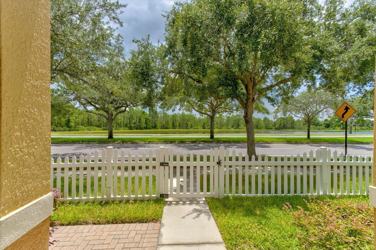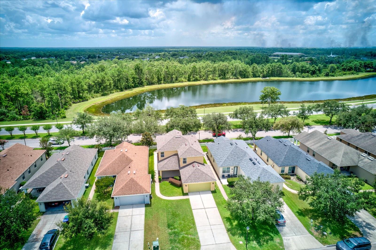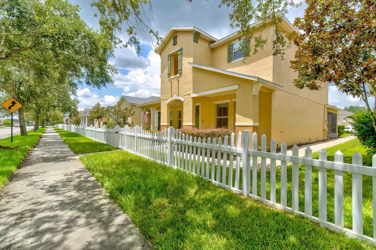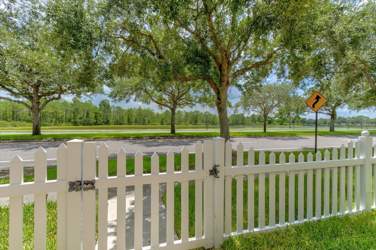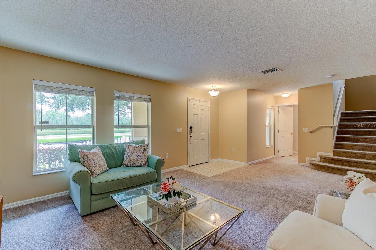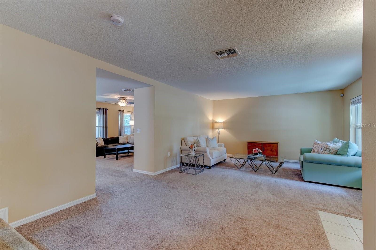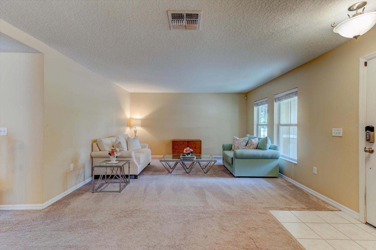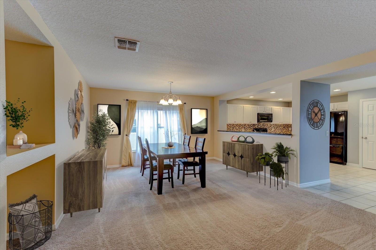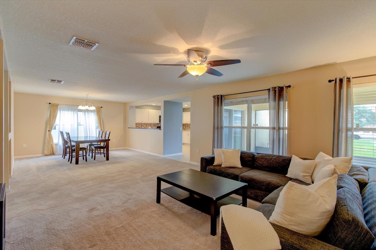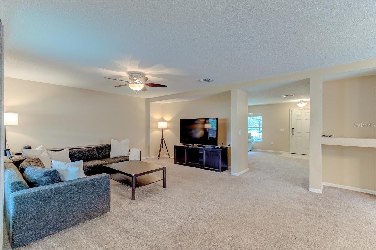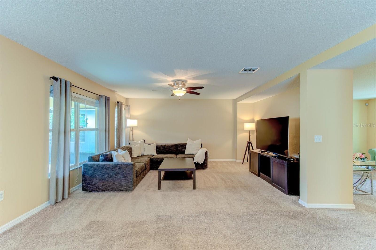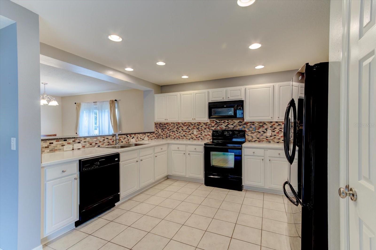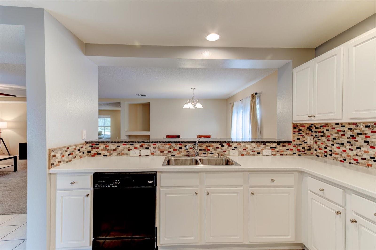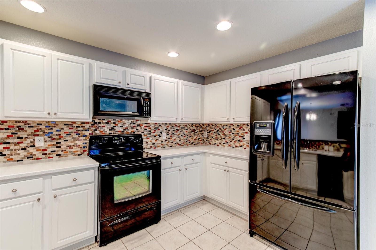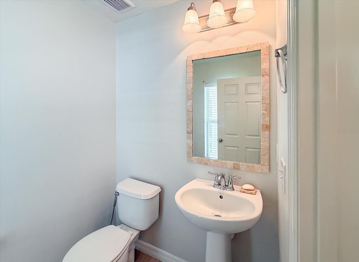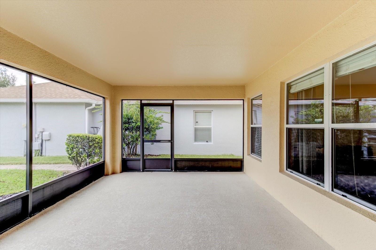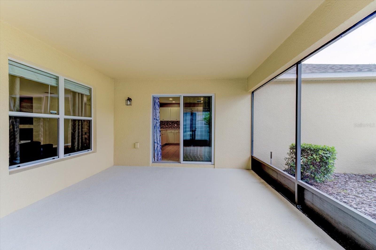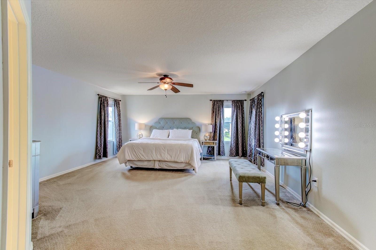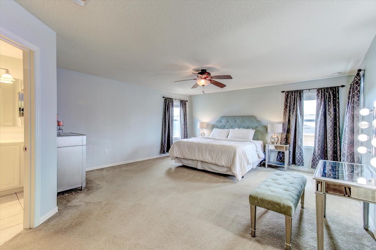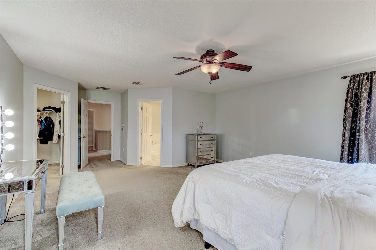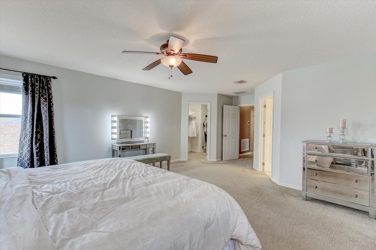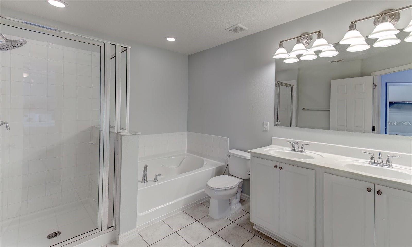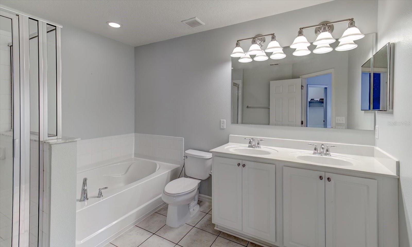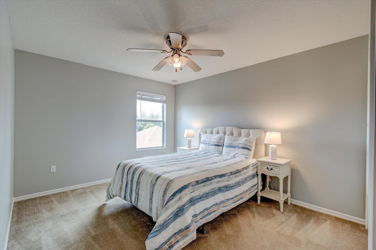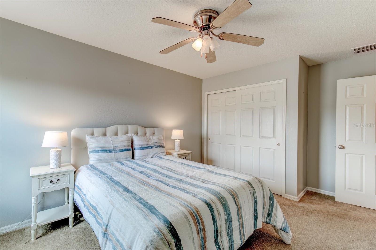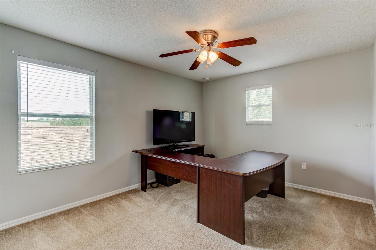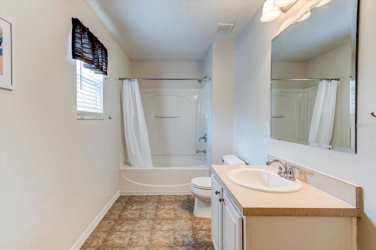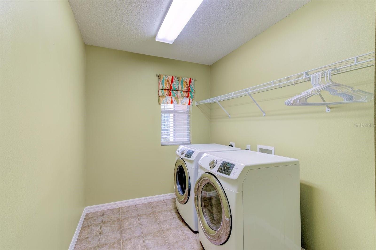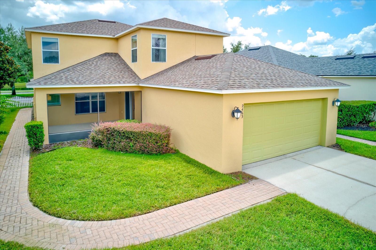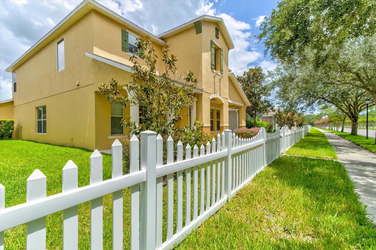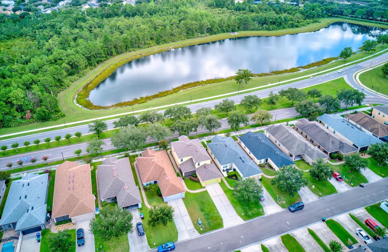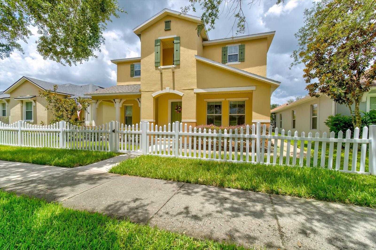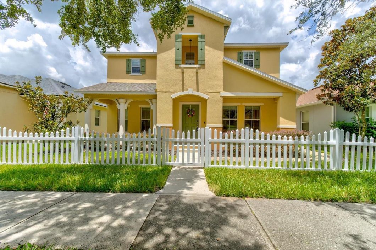
Virtually Staged. HUGE PRICE REDUCTION – finally the price break you have been waiting for!!! Experience the best of downtown Avalon Park living in this spacious single-family home, ideally located walking distance of the community’s charming shops, restaurants, parks, events, and everything that make this vibrant neighborhood. Enjoy the convenience of downtown living while still having a peaceful place to call home.This impressive two-story residence offers 3 bedrooms, 2.5 bathrooms, and major updates that provide lasting peace of mind, including a new roof (2024) and A/C system (2022).Designed with both everyday living and entertaining in mind, the expansive first floor features three versatile living spaces, including a formal living room, formal dining room, and an oversized family room, along with a convenient half bath. The flexible layout also offers the potential to easily create a fourth bedroom or home office if desired.Upstairs, you’ll find two spacious secondary bedrooms, a full bathroom, a generously sized laundry room, and an expansive primary suite. The private owner’s retreat offers abundant space to unwind, complete with a large en-suite bathroom and an oversized walk-in closet.Step outside to enjoy Florida living at its finest. A large screened-in porch provides the perfect setting for relaxing or entertaining, while the welcoming front porch stretches across the home and overlooks a beautiful lake, creating the perfect spot to enjoy your morning coffee or evening sunsets.Located in one of Orlando’s most sought-after master-planned communities, Avalon Park is known for its top-rated schools, year-round community events, scenic parks, and exceptional convenience to major highways, shopping, dining, and everything Central Florida offers. And as a bonus your HOA fees even cover your cable TV and internet!Don’t miss your opportunity to own a beautiful home in the heart of Avalon Park!

Data services provided by IDX Broker
| Price: | $469,000 |
| Address: | 2463 Lacerta Drive |
| City: | Orlando |
| County: | Orange |
| State: | Florida |
| Zip Code: | 32828 |
| Subdivision: | Avalon Park Northwest Village |
| MLS: | O6425991 |
| Year Built: | 2009 |
| Square Feet: | 2,445 |
| Acres: | 0.13 |
| Lot Square Feet: | 0.13 acres |
| Bedrooms: | 3 |
| Bathrooms: | 3 |
| Half Bathrooms: | 1 |
| roof: | Shingle |
| view: | Water |
| cddyn: | no |
| sewer: | Public Sewer |
| spaYN: | no |
| levels: | Two |
| taxLot: | 528 |
| cooling: | Central Air |
| country: | US |
| heating: | Central, Electric, Heat Pump |
| taxYear: | 2025 |
| flooring: | Carpet, Tile, Vinyl |
| garageYN: | yes |
| taxBlock: | 5 |
| township: | 23 |
| carportYN: | no |
| furnished: | Negotiable |
| mlsStatus: | Active |
| ownership: | Fee Simple |
| roomCount: | 7 |
| utilities: | Cable Connected, Electricity Connected, Sewer Connected, Underground Utilities, Water Connected |
| waterView: | Pond |
| appliances: | Dishwasher, Disposal, Dryer, Electric Water Heater, Microwave, Range, Refrigerator, Washer |
| highSchool: | Timber Creek High |
| possession: | Close Of Escrow |
| vegetation: | Trees/Landscaped |
| fireplaceYN: | no |
| homesteadYN: | no |
| lotFeatures: | Landscaped, Near Golf Course, Sidewalk |
| petsAllowed: | Yes |
| waterSource: | Public |
| waterViewYN: | yes |
| currentPrice: | 469000.00 |
| garageSpaces: | 2 |
| listingTerms: | Cash, Conventional, FHA, VA Loan |
| minimumLease: | 1-2 Years |
| mlsAreaMajor: | 32828 - Orlando/Alafaya/Waterford Lakes |
| onMarketDate: | 2026-07-17T00:00:00+00:00 |
| totalAcreage: | 0 to less than 1/4 |
| waterfrontYN: | yes |
| associationYN: | yes |
| floodZoneCode: | X |
| poolPrivateYN: | no |
| taxBookNumber: | 63/94 |
| waterAccessYN: | no |
| waterExtrasYN: | no |
| associationFee: | 443 |
| directionFaces: | Southeast |
| otherEquipment: | Irrigation Equipment, Private Entrance |
| windowFeatures: | Blinds, Drapes |
| additionalRooms: | Family Room, Formal Dining Room Separate, Inside Utility |
| associationName: | Sara Cortes |
| laundryFeatures: | Inside, Laundry Room, Upper Level |
| livingAreaUnits: | Square Feet |
| parkingFeatures: | Driveway, Garage Door Opener, Garage Faces Rear |
| petRestrictions: | Buyer to verify pet restrictions with HOA. |
| roadSurfaceType: | Paved |
| taxAnnualAmount: | 7896 |
| totalAnnualFees: | 1772.00 |
| attachedGarageYN: | yes |
| elementarySchool: | Stone Lake Elem |
| existLseTenantYN: | no |
| exteriorFeatures: | Lighting, Private Entrance, Sidewalk |
| interiorFeatures: | Ceiling Fans(s), Kitchen/Family Room Combo, Primary Bedroom Upstairs, Solid Surface Counters, Thermostat, Walk-In Closet(s) |
| livingAreaMeters: | 227.15 |
| livingAreaSource: | Public Records |
| monthlyHoaAmount: | 147.67 |
| totalMonthlyFees: | 147.67 |
| buildingAreaTotal: | 3301 |
| buildingAreaUnits: | Square Feet |
| communityFeatures: | Community Mailbox, Deed Restrictions, Playground, Pool, Sidewalks, Tennis Court(s) |
| foundationDetails: | Slab |
| lotSizeSquareFeet: | 5783 |
| newConstructionYN: | no |
| publicSurveyRange: | 32 |
| seniorCommunityYN: | no |
| attributionContact: | 407-207-2220 |
| buildingAreaSource: | Public Records |
| roadResponsibility: | Public Maintained Road |
| waterfrontFeatures: | Pond |
| availableForLeaseYN: | yes |
| leaseRestrictionsYN: | 1 |
| listingContractDate: | 2026-07-17T00:00:00+00:00 |
| lotSizeSquareMeters: | 537 |
| publicSurveySection: | 06 |
| waterfrontFeetTotal: | 100 |
| associationAmenities: | Basketball Court, Fence Restrictions, Pool, Tennis Court(s), Vehicle Restrictions |
| middleOrJuniorSchool: | Avalon Middle |
| constructionMaterials: | Block, Stucco, Frame |
| patioAndPorchFeatures: | Enclosed, Front Porch, Rear Porch, Screened |
| waterFrontageFeetPond: | 100 |
| associationFeeIncludes: | Cable TV, Common Area Taxes, Pool, Internet |
| associationFeeFrequency: | Quarterly |
| buildingAreaTotalSrchSqM: | 306.67 |
| numAssignedParkingSpaces: | 2 |
| specialListingConditions: | None |
| associationFeeRequirement: | Required |
| additionalLeaseRestrictions: | Buyer to verify lease restrictions with HOA. |
| ratioCurrentPriceByCalculate: | 191.82 |
| associationApprovalRequiredYN: | no |