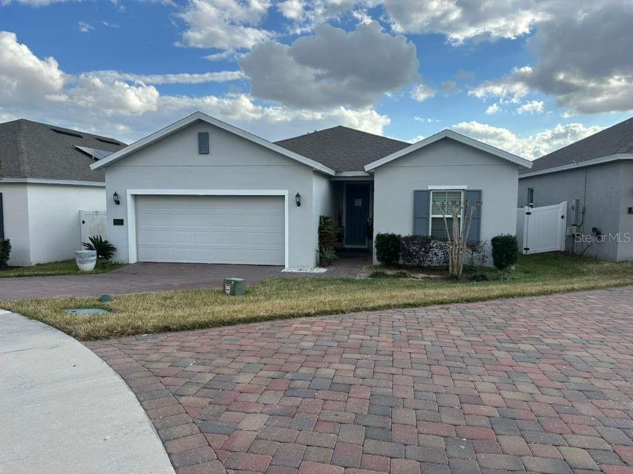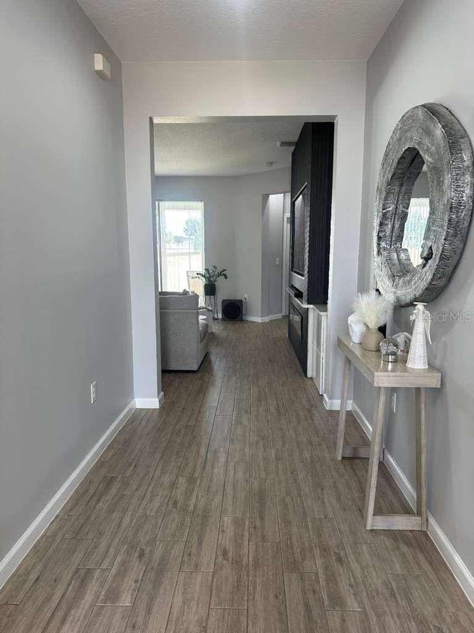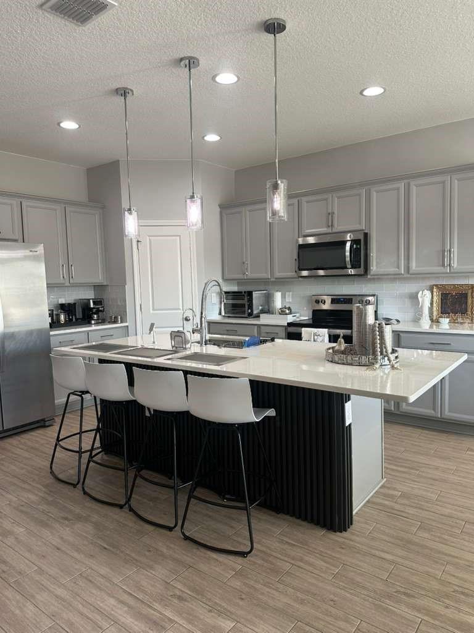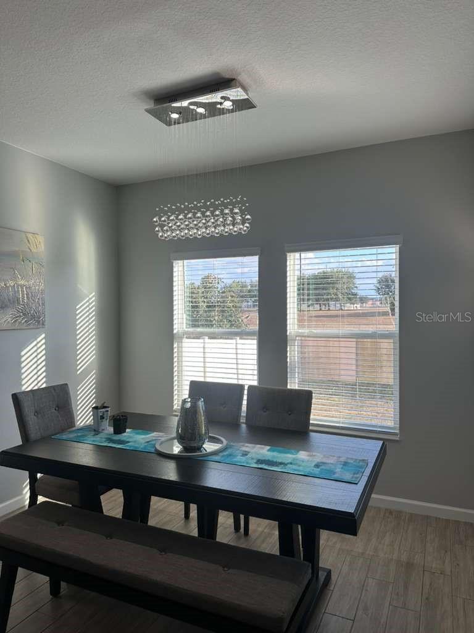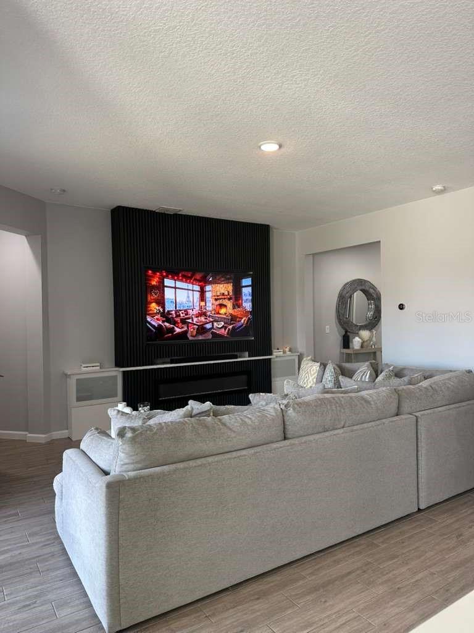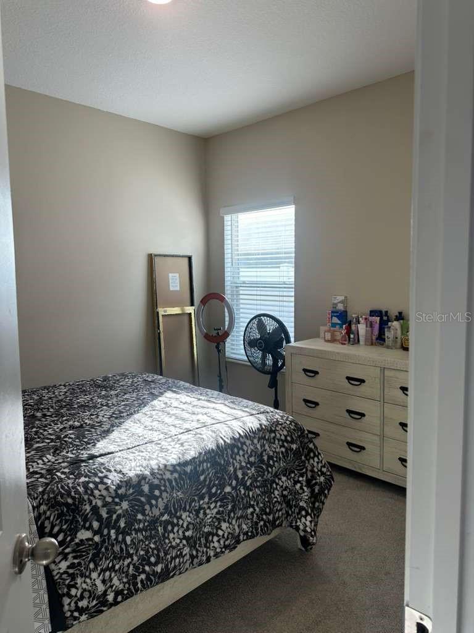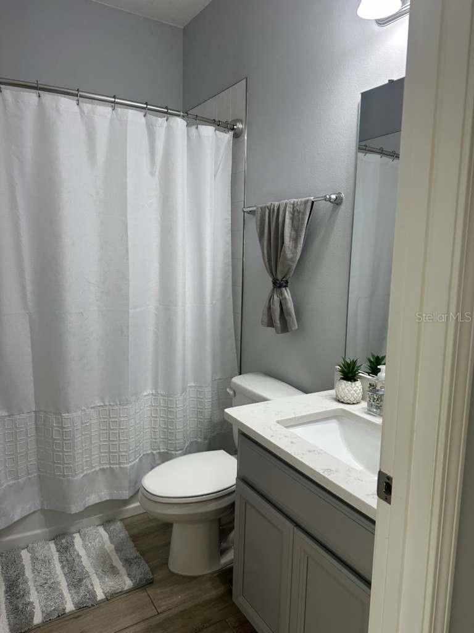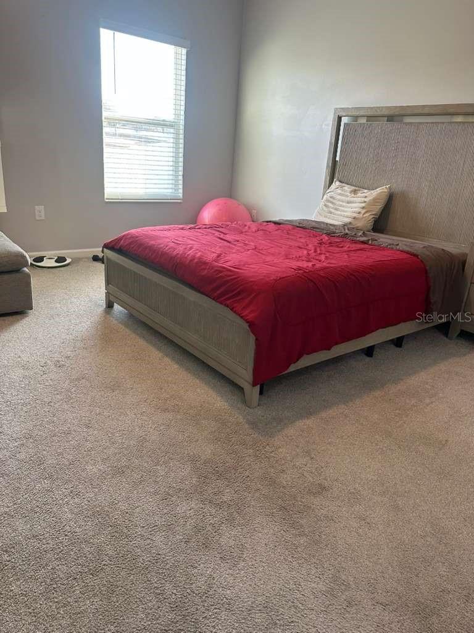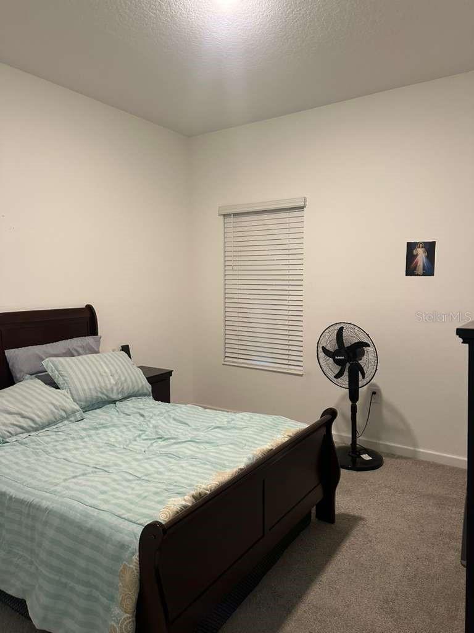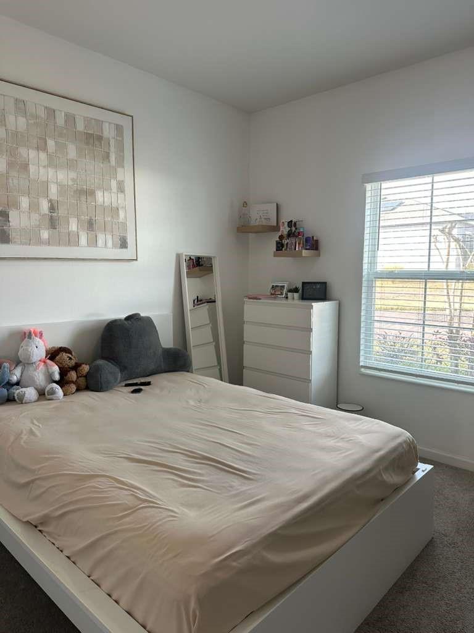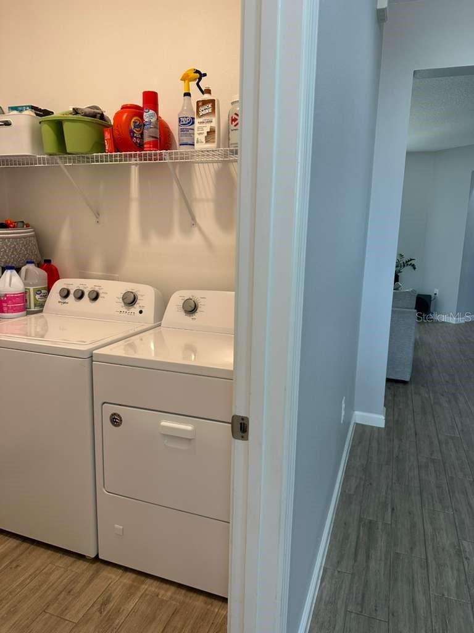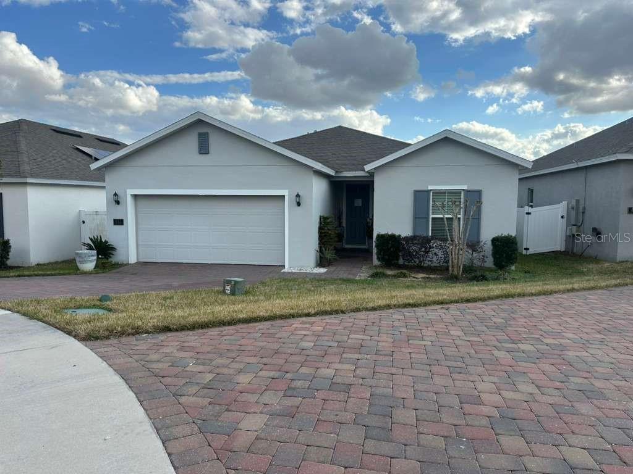
Welcome home to this stunning 2020-built, fully upgraded 4-bedroom, 2-bath residence featuring a modern open-concept floor plan filled with natural light. Beautiful wood-look ceramic tile flows throughout the main living areas.The gourmet kitchen boasts quartz countertops, a large island with seating, stylish pendant lighting, ample cabinetry, walk-in pantry, and generous counter space—perfect for cooking and entertaining.The oversized primary suite offers a private en-suite bathroom with dual sinks, quartz countertops, and a spacious walk-in shower with rain showerhead.Enjoy outdoor living with a covered patio and a generously sized backyard with plenty of green space—ideal for relaxing or entertaining family and friends.Residents have access to community amenities including a pool and playground. Conveniently located near top-rated schools, shopping, dining, and major highways. Just a short drive to Disney World, Universal Studios, Legoland, and all major Orlando and Tampa attractions.Don’t miss this opportunity—schedule your private showing today!

Data services provided by IDX Broker
| Price: | $2,450 |
| Address: | 441 Disa Drive |
| City: | Davenport |
| County: | Polk |
| State: | Florida |
| Subdivision: | Orchid Grove |
| MLS: | S5144038 |
| Square Feet: | 1,767 |
| Acres: | 0.13 |
| Lot Square Feet: | 0.13 acres |
| Bedrooms: | 4 |
| Bathrooms: | 2 |
| levels: | One |
| petSize: | Small (16-35 Lbs.) |
| garageYN: | yes |
| furnished: | Unfurnished |
| leaseTerm: | Twelve Months |
| ownerPays: | Other |
| highSchool: | Ridge Community Senior High |
| longTermYN: | yes |
| waterViewYN: | no |
| currentPrice: | 2450.00 |
| minimumLease: | 8-12 Months |
| waterAccessYN: | no |
| waterExtrasYN: | no |
| applicationFee: | 50 |
| livingAreaUnits: | Square Feet |
| roadSurfaceType: | Asphalt, Paved |
| totalAnnualFees: | 0.00 |
| elementarySchool: | Horizons Elementary |
| livingAreaMeters: | 164.16 |
| livingAreaSource: | Public Records |
| totalMonthlyFees: | 0.00 |
| buildingAreaTotal: | 2326 |
| buildingAreaUnits: | Square Feet |
| attributionContact: | 407-207-2220 |
| buildingAreaSource: | Public Records |
| lotSizeSquareMeters: | 544 |
| petFeeNonRefundable: | 300 |
| leaseAmountFrequency: | Monthly |
| middleOrJuniorSchool: | Davenport School of the Arts |
| buildingAreaTotalSrchSqM: | 216.09 |
| associationFeeRequirement: | Required |