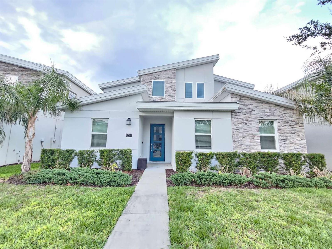
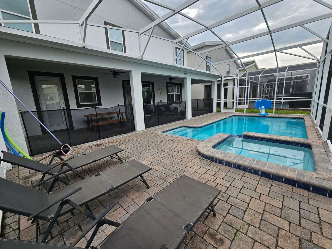
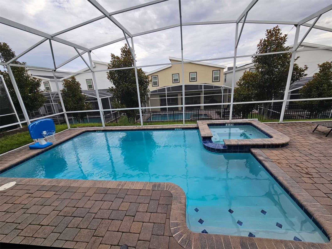
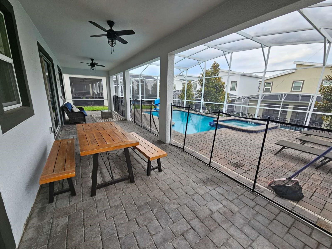
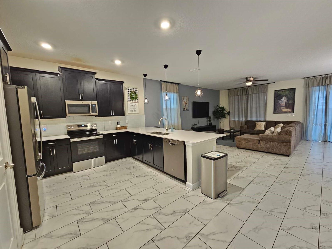
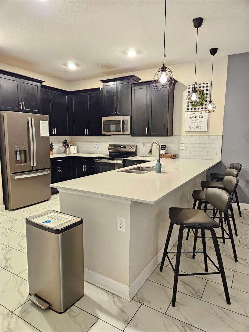
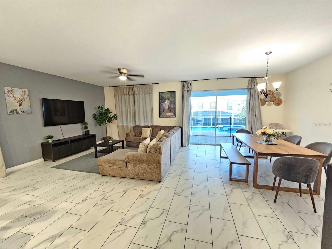
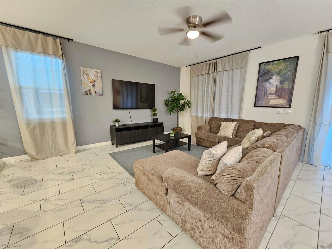
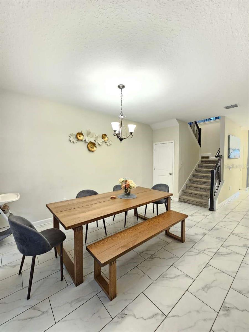
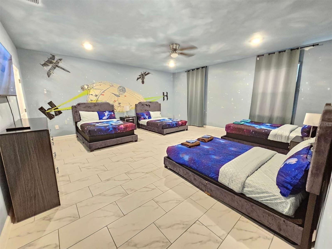
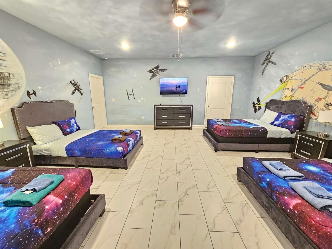
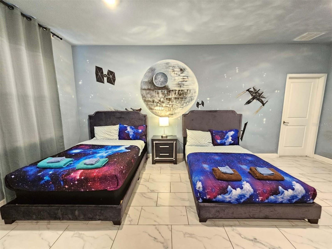
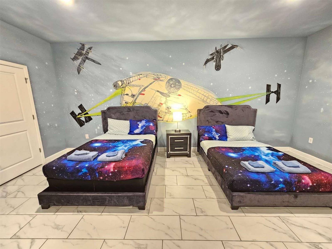
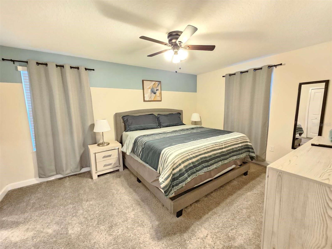
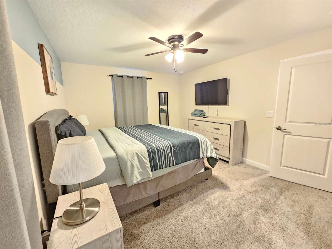
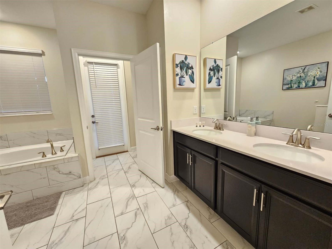
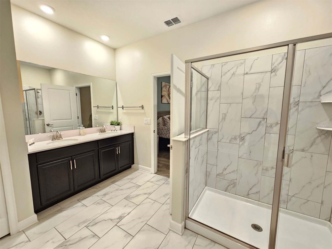
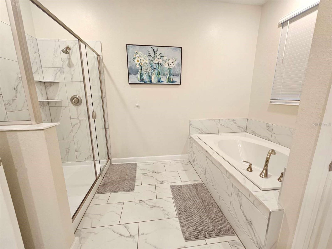
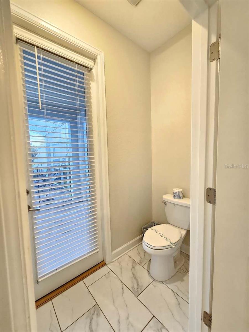
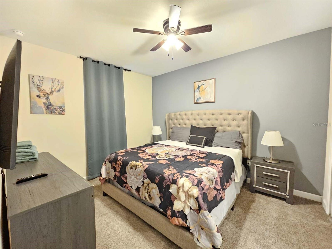
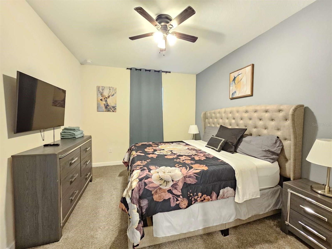
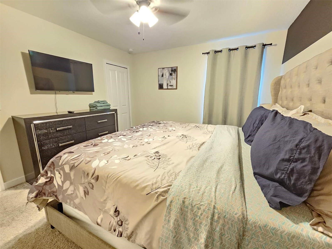
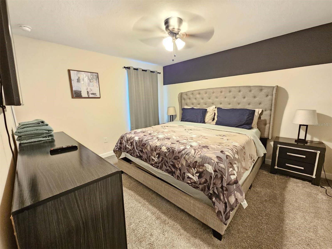
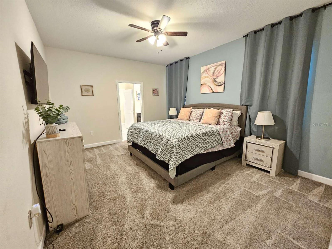
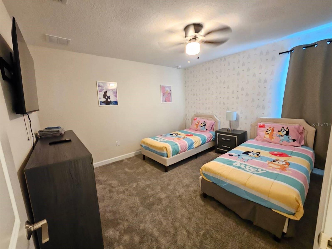
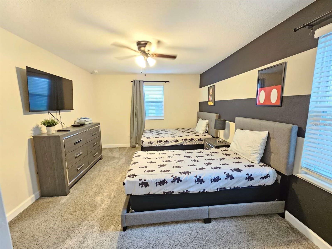
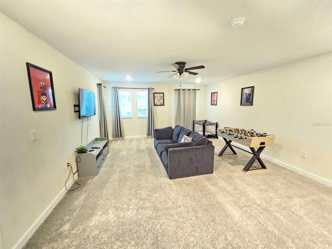
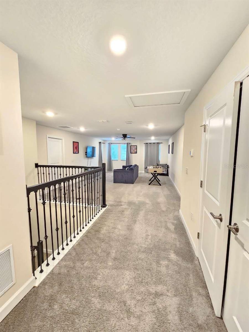
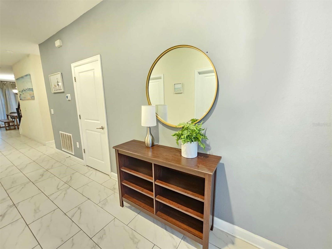
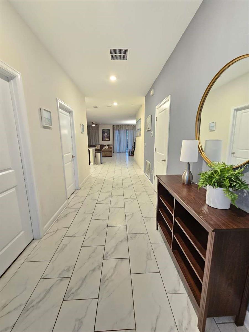
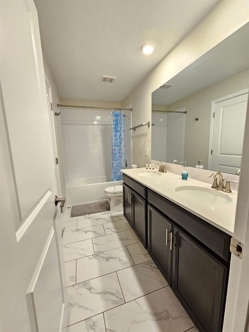
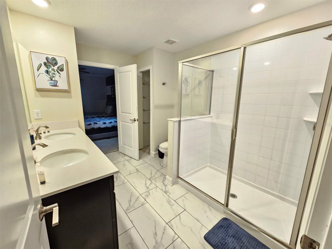
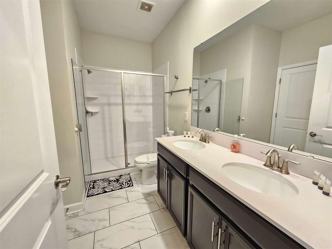
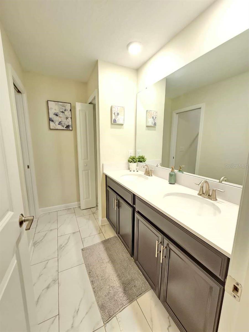
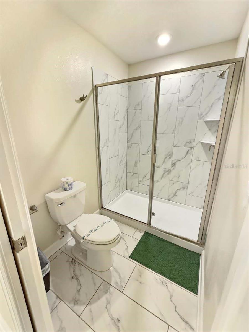
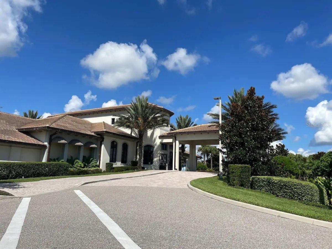
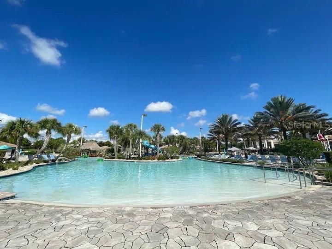
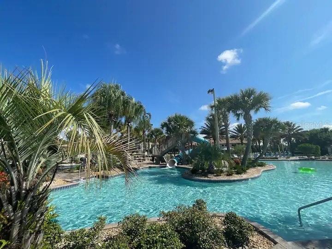
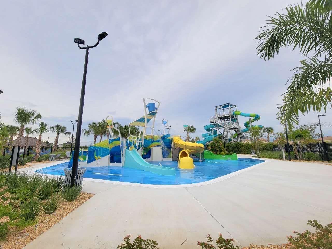
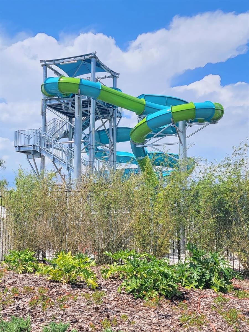
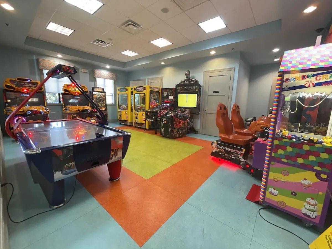
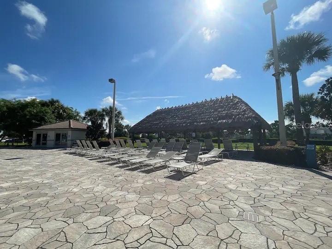
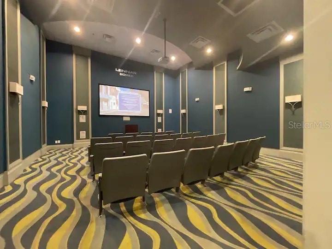
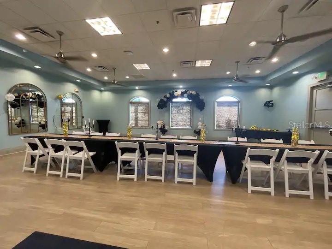
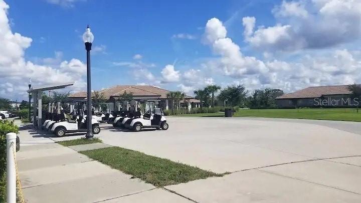
New to market Buchanan model for sale in the highly sought-after ChampionsGate Resort community! Built in 2021, this spacious 4,019 sq. ft. home offers 8 (converted from 7) bedrooms and 5 bathrooms with fenced-in heated pool and spa. This home has an expansive open-concept design with large center island, quartz countertops, stainless steel appliances, and abundant cabinetry, with the living room flowing into the private backyard pool and spa. The bedrooms are thoughtfully designed and professionally decorated with hand-painted Disney and Universal-themed classics, creating an immersive experience for guests and standing out from other short term rentals. The property is a short walk to a newly constructed waterpark and accessible to the bigger multi-million ChampionsGate clubhouse, where owners and guests enjoy access to resort-style amenities including multiple pools, lazy river, fitness center, sauna, restaurant, sports courts, and more.Ideally located near Walt Disney World, Universal Orlando Resort, shopping, dining, golf, and major highways, this property is perfectly situated as a short term rental investment or secondary vacation home.

Data services provided by IDX Broker
| Price: | $639,000 |
| Address: | 1241 Challenge Drive |
| City: | Davenport |
| County: | Osceola |
| State: | Florida |
| Zip Code: | 33896 |
| Subdivision: | Stoneybrook South North Prcl Ph 5 |
| MLS: | O6413273 |
| Year Built: | 2021 |
| Square Feet: | 4,019 |
| Acres: | 0.14 |
| Lot Square Feet: | 0.14 acres |
| Bedrooms: | 7 |
| Bathrooms: | 5 |
| roof: | Metal |
| cddyn: | yes |
| sewer: | Public Sewer |
| spaYN: | yes |
| levels: | Two |
| taxLot: | 17 |
| cooling: | Central Air |
| country: | US |
| heating: | Central, Heat Pump |
| taxYear: | 2025 |
| flooring: | Carpet, Tile |
| garageYN: | no |
| taxBlock: | 1 |
| township: | 25S |
| carportYN: | no |
| furnished: | Furnished |
| mlsStatus: | Active |
| ownership: | Fee Simple |
| roomCount: | 12 |
| utilities: | Cable Available, Cable Connected, Electricity Available, Electricity Connected, Public, Sewer Available, Sewer Connected, Water Available, Water Connected |
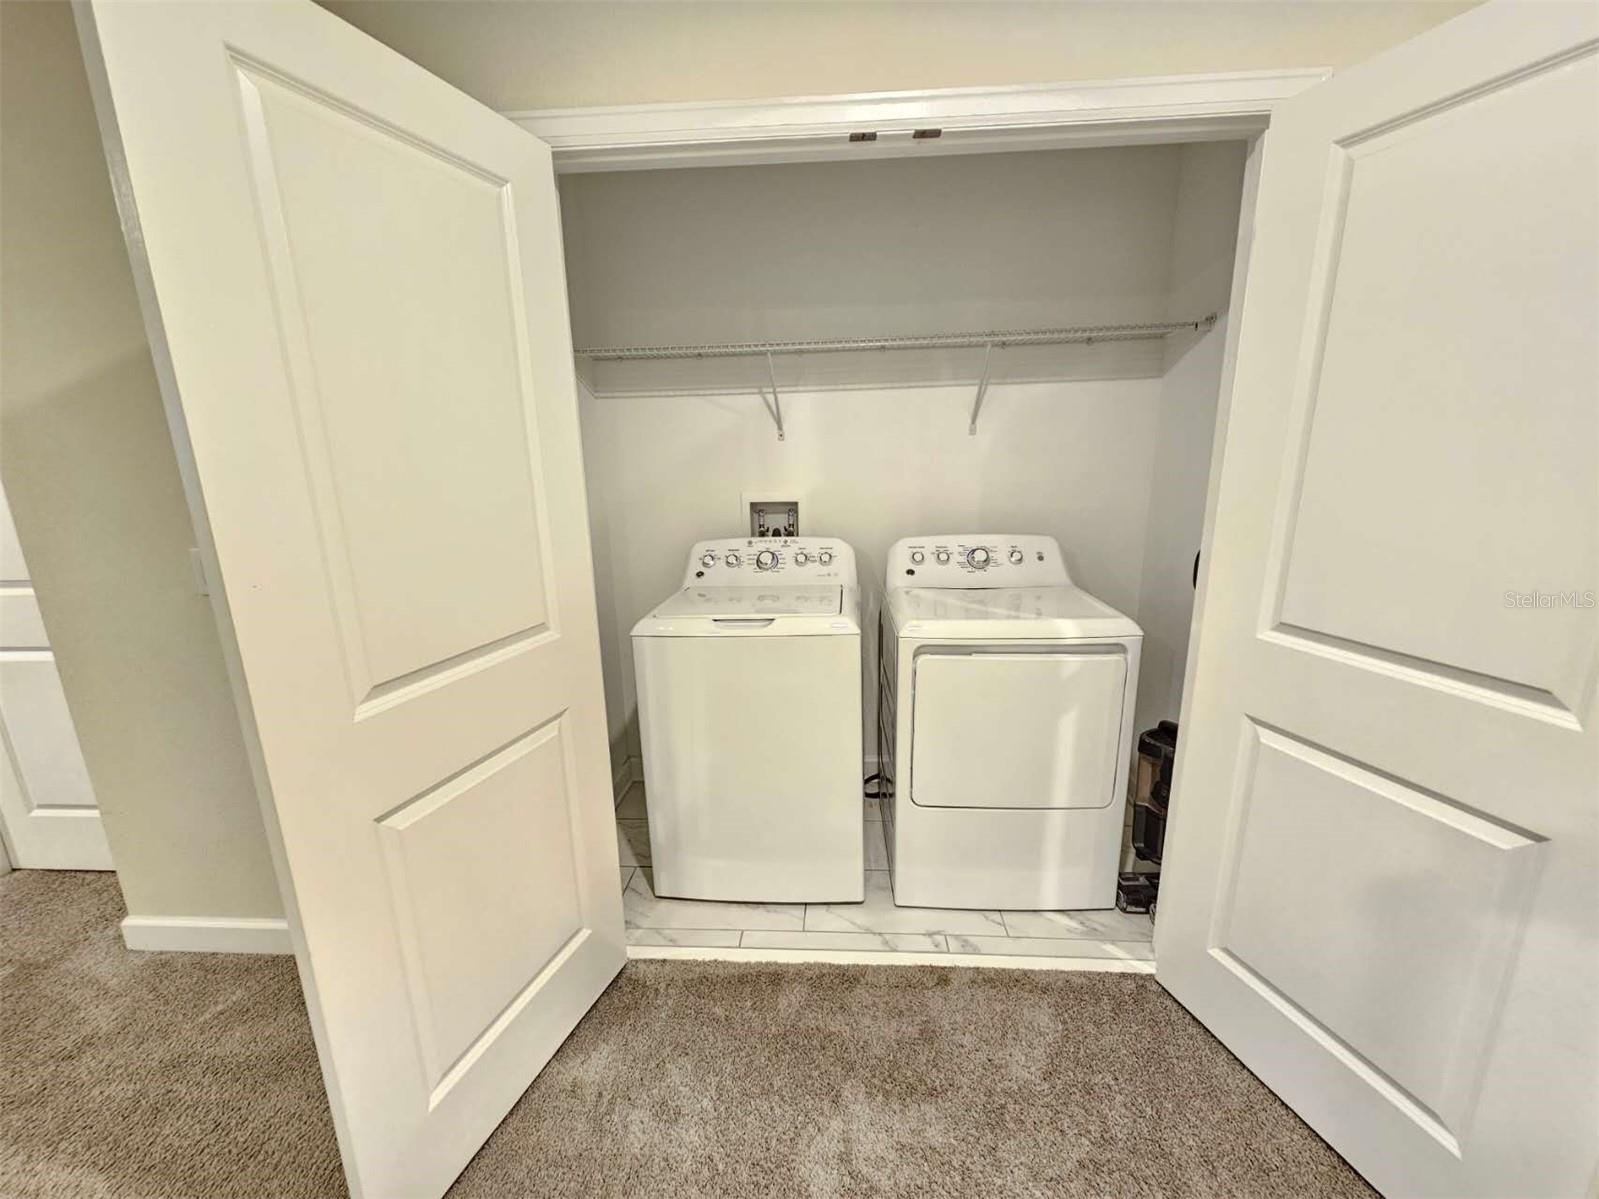
| appliances: | Dishwasher, Disposal, Dryer, Microwave, Range, Refrigerator, Washer |
| fireplaceYN: | no |
| homesteadYN: | no |
| petsAllowed: | Cats OK, Dogs OK |
| spaFeatures: | Heated, In Ground |
| waterSource: | Public |
| waterViewYN: | no |
| currentPrice: | 639000.00 |
| minimumLease: | 1-7 Days |
| mlsAreaMajor: | 33896 - Davenport / Champions Gate |
| numberOfLots: | 1 |
| onMarketDate: | 2026-06-05T00:00:00+00:00 |
| poolFeatures: | Child Safety Fence, Heated, In Ground, Screen Enclosure |
| storiesTotal: | 2 |
| totalAcreage: | 0 to less than 1/4 |
| waterfrontYN: | no |
| associationYN: | yes |
| floodZoneCode: | X |
| poolPrivateYN: | yes |
| taxBookNumber: | 28-176-183 |
| waterAccessYN: | no |
| waterExtrasYN: | no |
| association2YN: | 1 |
| associationFee: | 437 |
| directionFaces: | North |
| otherEquipment: | Irrigation Equipment |
| windowFeatures: | Blinds, Drapes |
| associationFee2: | 158 |
| associationName: | ICon Management |
| laundryFeatures: | Laundry Closet |
| livingAreaUnits: | Square Feet |
| parkingFeatures: | Guest, On Street |
| petRestrictions: | Check with HOA |
| roadSurfaceType: | Asphalt, Paved |
| taxAnnualAmount: | 10133.79 |
| totalAnnualFees: | 7140.00 |
| associationName2: | Champions Gate Master Association |
| existLseTenantYN: | no |
| exteriorFeatures: | Sidewalk, Sliding Doors |
| interiorFeatures: | Ceiling Fans(s), Eat-in Kitchen, Living Room/Dining Room Combo, Open Floorplan, Primary Bedroom Main Floor, Walk-In Closet(s), Window Treatments |
| livingAreaMeters: | 373.38 |
| livingAreaSource: | Public Records |
| monthlyHoaAmount: | 437 |
| totalMonthlyFees: | 595.00 |
| buildingAreaTotal: | 4472 |
| buildingAreaUnits: | Square Feet |
| communityFeatures: | Clubhouse, Fitness Center, Gated Community - Guard, Playground, Pool, Sidewalks |
| foundationDetails: | Block, Slab |
| lotSizeSquareFeet: | 6098 |
| newConstructionYN: | no |
| publicSurveyRange: | 27E |
| seniorCommunityYN: | no |
| architecturalStyle: | Contemporary |
| attributionContact: | 407-207-2220 |
| buildingAreaSource: | Public Records |
| propertyAttachedYN: | no |
| roadResponsibility: | Private Maintained Road |
| zoningCompatibleYN: | no |
| availableForLeaseYN: | yes |
| leaseRestrictionsYN: | 1 |
| listingContractDate: | 2026-06-05T00:00:00+00:00 |
| lotSizeSquareMeters: | 567 |
| publicSurveySection: | 30 |
| constructionMaterials: | Block, Concrete, Stucco, Frame |
| patioAndPorchFeatures: | Enclosed, Rear Porch, Screened |
| associationFeeIncludes: | Guard - 24 Hour, Cable TV, Pool, Internet, Trash |
| associationFeeFrequency: | Monthly |
| associationFee2Frequency: | Monthly |
| buildingAreaTotalSrchSqM: | 415.46 |
| specialListingConditions: | None |
| associationFeeRequirement: | Required |
| additionalLeaseRestrictions: | Check with HOA |
| ratioCurrentPriceByCalculate: | 158.99 |
| associationApprovalRequiredYN: | no |
| taxOtherAnnualAssessmentAmount: | 2093 |