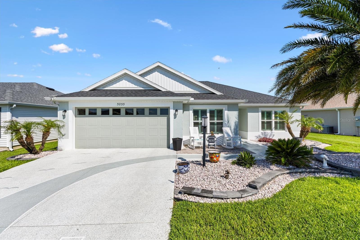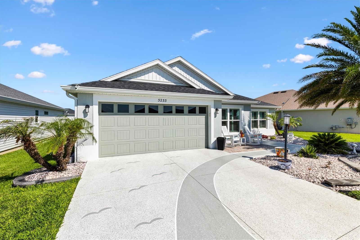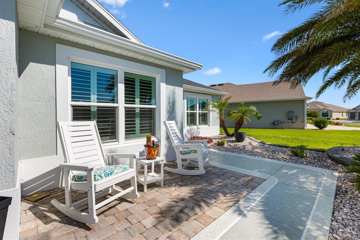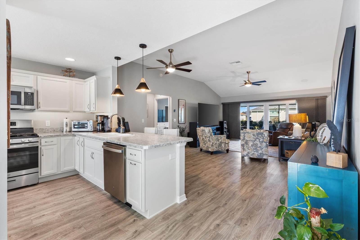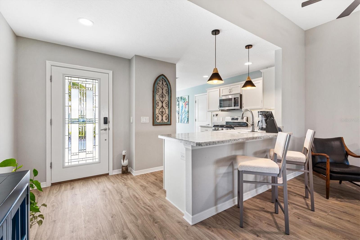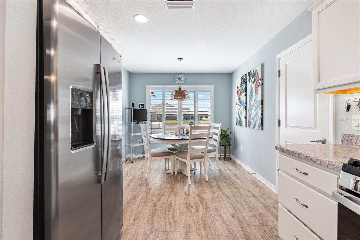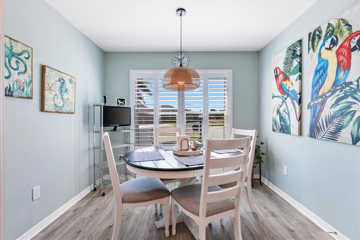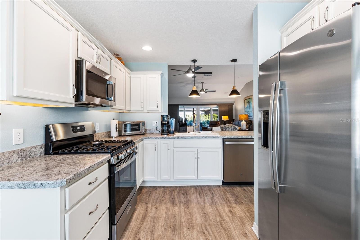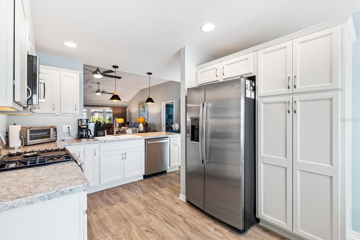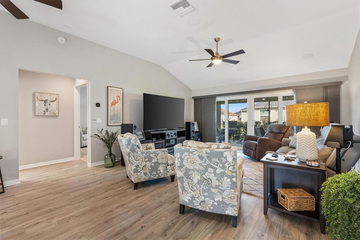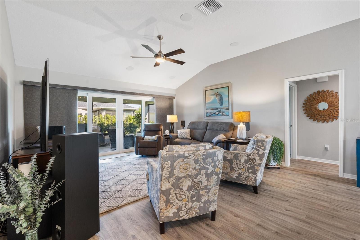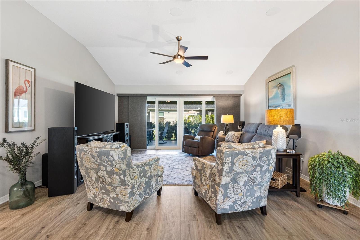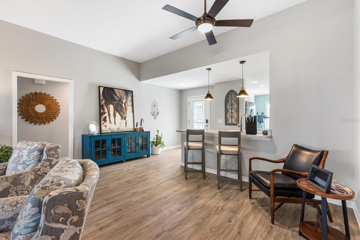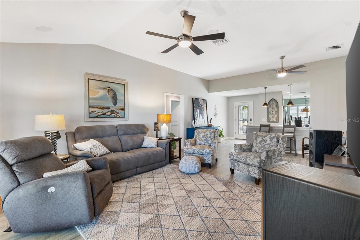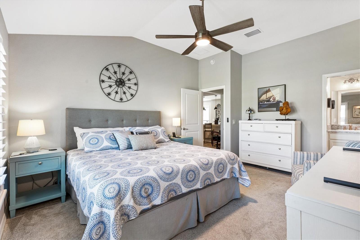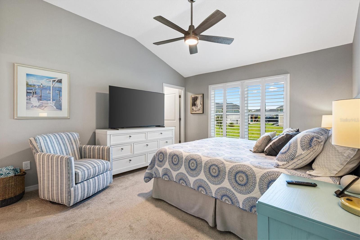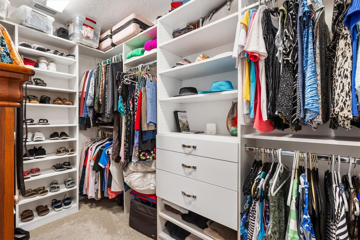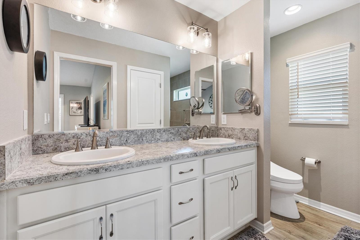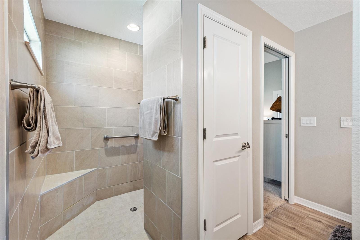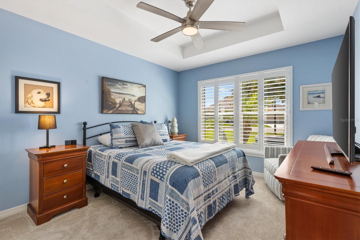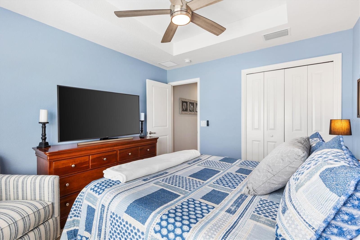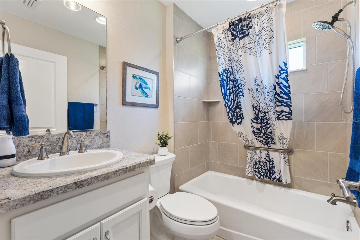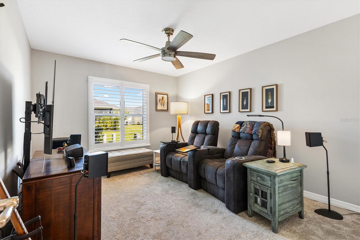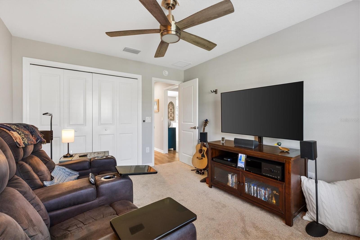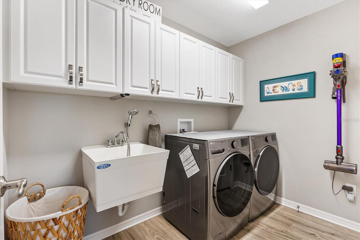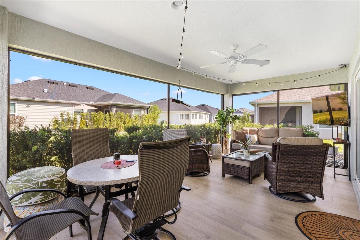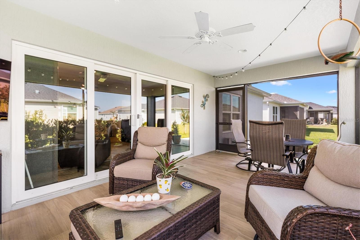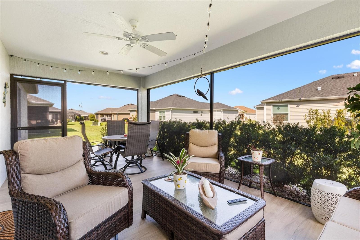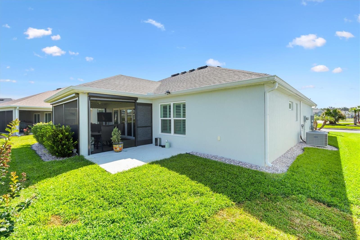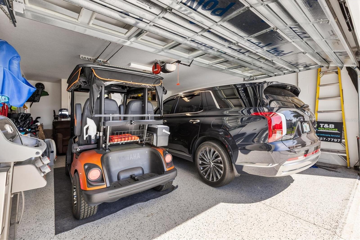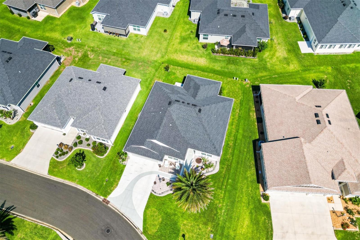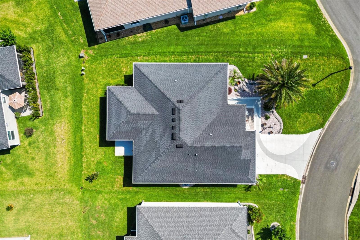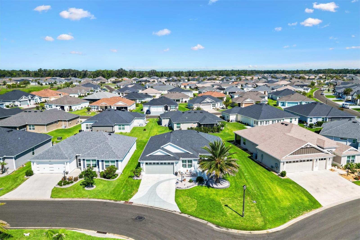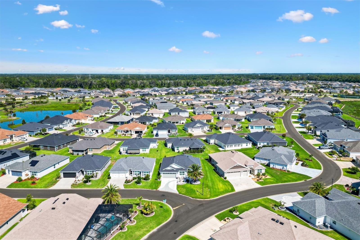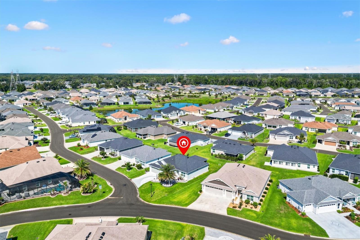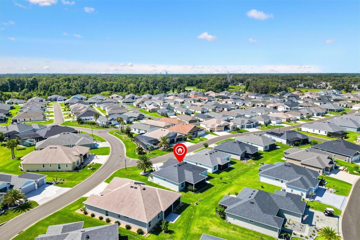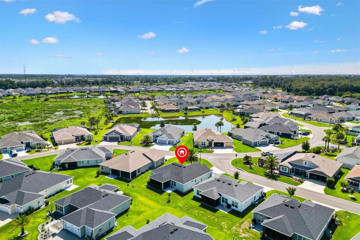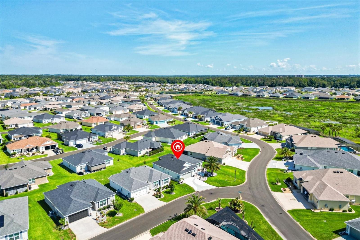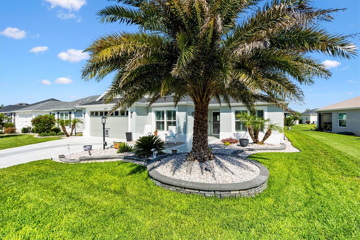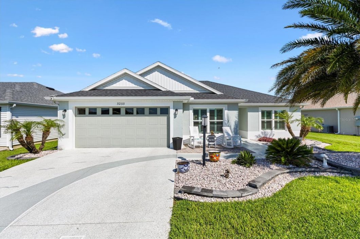
Meet me in the Village of DeLuna.I am a 3-BEDROOM, 2-BATH JASMINE, now known as the EAGLE FLOORPLAN, and I was built with classic BLOCK AND STUCCO construction. Translation, I am not just cute, I have substance.Step inside and you will notice my PLANTATION SHUTTERS, CLOSET ORGANIZERS, INTERIOR LAUNDRY, and thoughtful layout that makes everyday living feel easy. My kitchen and living spaces flow beautifully, and my PRIMARY SUITE features DUAL VANITY SINKS, giving everyone a little elbow room, because sharing is lovely, but counter space is sacred.Outside, I like to show off a little. I have GREAT LANDSCAPING, a FRONT PAVER PATIO, a DECORATIVE DRIVEWAY, RAIN GUTTERS, and a SCREENED LANAI WITH PRIVACY SCREENS, perfect for morning coffee, evening cocktails, or pretending you are “just stepping outside for a minute” and returning an hour later.My 2-CAR GARAGE comes with EPOXY FLOORING, so even my garage got dressed up for the occasion.And let’s talk location. I am close to EDNA’S ON THE GREEN and the DELUNA ADULT POOL, which means fun, music, swimming, and social life are just a short ride away.If you are looking for a WELL-MAINTAINED BLOCK AND STUCCO HOME in DeLuna with privacy, upgrades, charm, and a fantastic Villages lifestyle, I may be the one you have been waiting for.

Data services provided by IDX Broker
| Price: | $399,900 |
| Address: | 3233 Bartelson Terrace |
| City: | The Villages |
| County: | Sumter |
| State: | Florida |
| Zip Code: | 32163 |
| Subdivision: | Village Of De Luna |
| MLS: | G5112707 |
| Year Built: | 2022 |
| Square Feet: | 1,569 |
| Acres: | 0.14 |
| Lot Square Feet: | 0.14 acres |
| Bedrooms: | 3 |
| Bathrooms: | 2 |
| roof: | Shingle |
| cddyn: | yes |
| sewer: | Public Sewer |
| levels: | One |
| taxLot: | 58 |
| cooling: | Central Air |
| country: | US |
| heating: | Central |
| taxYear: | 2025 |
| flooring: | Carpet, Vinyl |
| garageYN: | yes |
| taxBlock: | 000 |
| township: | 19 |
| carportYN: | no |
| furnished: | Unfurnished |
| mlsStatus: | Active |
| ownership: | Fee Simple |
| roomCount: | 7 |
| utilities: | Cable Available, Electricity Connected, Natural Gas Connected, Sewer Connected, Sprinkler Recycled, Underground Utilities, Water Connected |
| appliances: | Dishwasher, Disposal, Ice Maker, Microwave, Range, Refrigerator, Tankless Water Heater |
| possession: | Close Of Escrow |
| fireplaceYN: | no |
| homesteadYN: | yes |
| petsAllowed: | Number Limit |
| waterSource: | Public |
| waterViewYN: | no |
| builderModel: | Jasmine/Eagle |
| currentPrice: | 399900.00 |
| garageSpaces: | 2 |
| listingTerms: | Cash, Conventional, FHA, VA Loan |
| minimumLease: | 1-7 Days |
| mlsAreaMajor: | 32163 - The Villages |
| numberOfPets: | 2 |
| totalAcreage: | 0 to less than 1/4 |
| waterfrontYN: | no |
| associationYN: | no |
| floodZoneCode: | X |
| poolPrivateYN: | no |
| taxBookNumber: | 19-57-57E |
| waterAccessYN: | no |
| waterExtrasYN: | no |
| directionFaces: | South |
| floodZonePanel: | 12119C0133D |
| otherEquipment: | Irrigation Equipment |
| windowFeatures: | Window Treatments |
| laundryFeatures: | Gas Dryer Hookup, Inside, Laundry Room, Washer Hookup |
| livingAreaUnits: | Square Feet |
| roadSurfaceType: | Paved |
| taxAnnualAmount: | 6433 |
| totalAnnualFees: | 0.00 |
| attachedGarageYN: | yes |
| existLseTenantYN: | no |
| exteriorFeatures: | Rain Gutters, Sliding Doors |
| interiorFeatures: | Ceiling Fans(s), Eat-in Kitchen, High Ceilings, Living Room/Dining Room Combo, Open Floorplan, Primary Bedroom Main Floor, Split Bedroom, Vaulted Ceiling(s), Walk-In Closet(s) |
| livingAreaMeters: | 145.76 |
| livingAreaSource: | Public Records |
| totalMonthlyFees: | 0.00 |
| buildingAreaTotal: | 2324 |
| buildingAreaUnits: | Square Feet |
| communityFeatures: | Community Mailbox, Deed Restrictions, Dog Park, Fitness Center, Golf, Park, Playground, Pool, Restaurant, Sidewalks, Tennis Court(s), Street Lights |
| foundationDetails: | Slab |
| lotSizeSquareFeet: | 6155 |
| newConstructionYN: | no |
| publicSurveyRange: | 23 |
| seniorCommunityYN: | yes |
| attributionContact: | 407-207-2220 |
| buildingAreaSource: | Public Records |
| roadResponsibility: | Public Maintained Road |
| availableForLeaseYN: | yes |
| lotSizeSquareMeters: | 572 |
| publicSurveySection: | 20 |
| constructionMaterials: | Block, Stucco |
| patioAndPorchFeatures: | Covered, Rear Porch, Screened |
| buildingAreaTotalSrchSqM: | 215.91 |
| numAssignedParkingSpaces: | 2 |
| specialListingConditions: | None |
| ratioCurrentPriceByCalculate: | 254.88 |
| associationApprovalRequiredYN: | no |
| taxOtherAnnualAssessmentAmount: | 667 |